Leave a Message

Thank you for your message. We will be in touch with you shortly.

721 CLARKS RUN ROAD
721 CLARKS RUN ROAD
721 CLARKS RUN ROAD
721 CLARKS RUN ROAD
721 CLARKS RUN ROAD
721 CLARKS RUN ROAD
721 CLARKS RUN ROAD
721 CLARKS RUN ROAD
721 CLARKS RUN ROAD
721 CLARKS RUN ROAD
721 CLARKS RUN ROAD
721 CLARKS RUN ROAD
721 CLARKS RUN ROAD
721 CLARKS RUN ROAD
721 CLARKS RUN ROAD
721 CLARKS RUN ROAD
721 CLARKS RUN ROAD
721 CLARKS RUN ROAD
721 CLARKS RUN ROAD
721 CLARKS RUN ROAD
721 CLARKS RUN ROAD
721 CLARKS RUN ROAD
721 CLARKS RUN ROAD
721 CLARKS RUN ROAD
721 CLARKS RUN ROAD
SEE ALL PHOTOS
721 CLARKS RUN ROAD
721 CLARKS RUN ROAD
721 CLARKS RUN ROAD
721 CLARKS RUN ROAD
721 CLARKS RUN ROAD
721 CLARKS RUN ROAD
721 CLARKS RUN ROAD
721 CLARKS RUN ROAD
721 CLARKS RUN ROAD
721 CLARKS RUN ROAD
721 CLARKS RUN ROAD
721 CLARKS RUN ROAD
721 CLARKS RUN ROAD
721 CLARKS RUN ROAD
721 CLARKS RUN ROAD
721 CLARKS RUN ROAD
721 CLARKS RUN ROAD
721 CLARKS RUN ROAD
721 CLARKS RUN ROAD
721 CLARKS RUN ROAD
721 CLARKS RUN ROAD
721 CLARKS RUN ROAD
721 CLARKS RUN ROAD
721 CLARKS RUN ROAD
721 CLARKS RUN ROAD
Courtesy of RE/MAX One
Leased

721 CLARKS RUN ROAD

721 CLARKS RUN ROAD, LA PLATA, MD 20646

$3,300/month
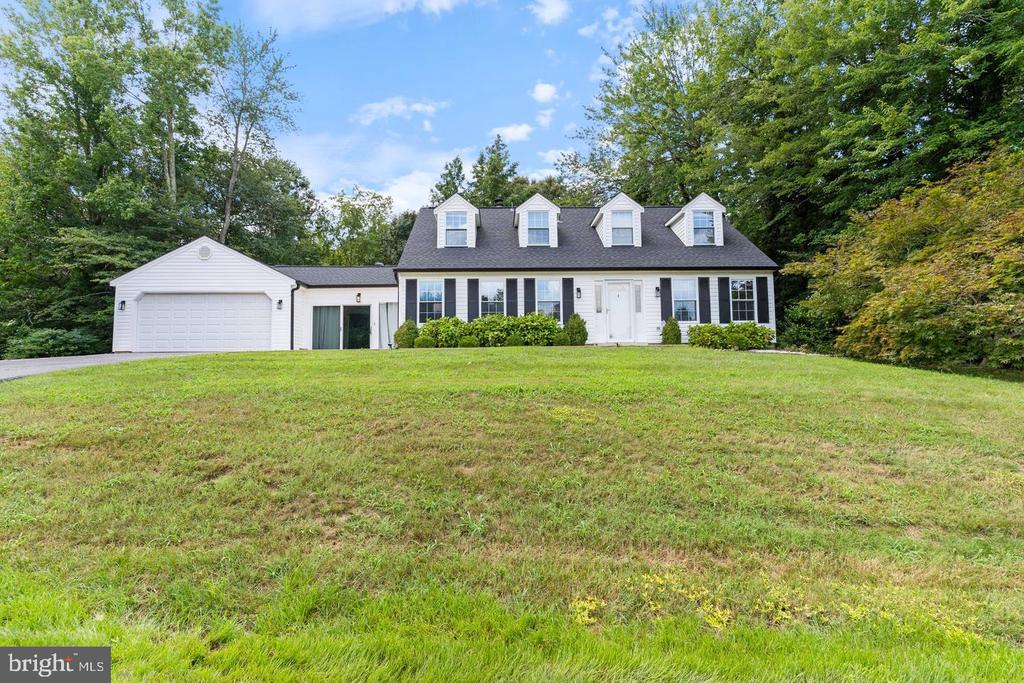
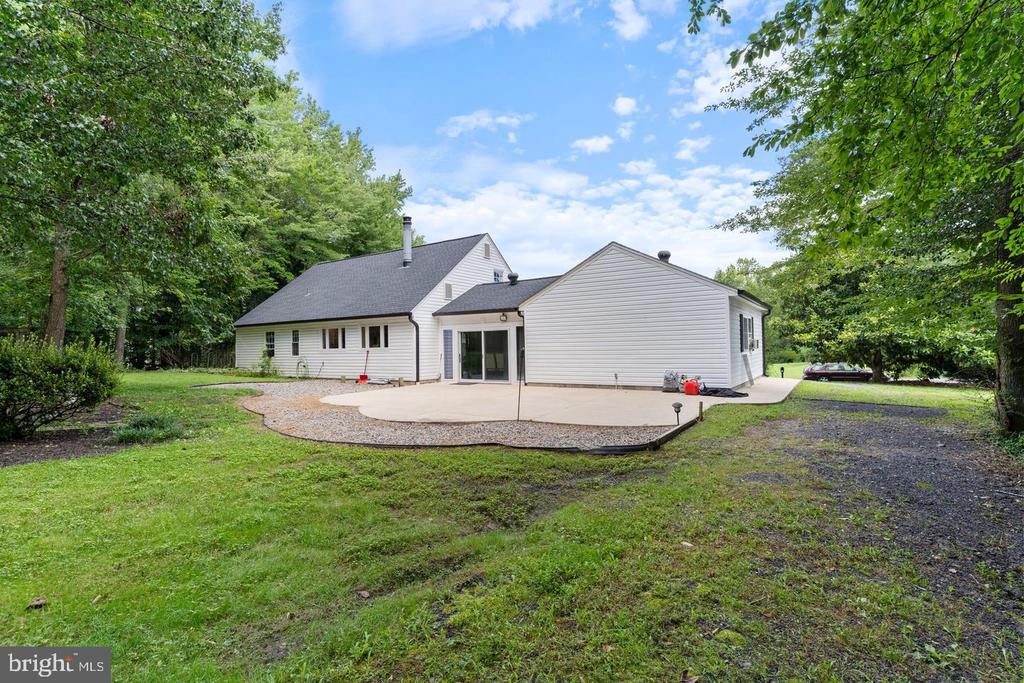
Charming 4BR/2BA Farmhouse on Expansive Lot - Available October 1st

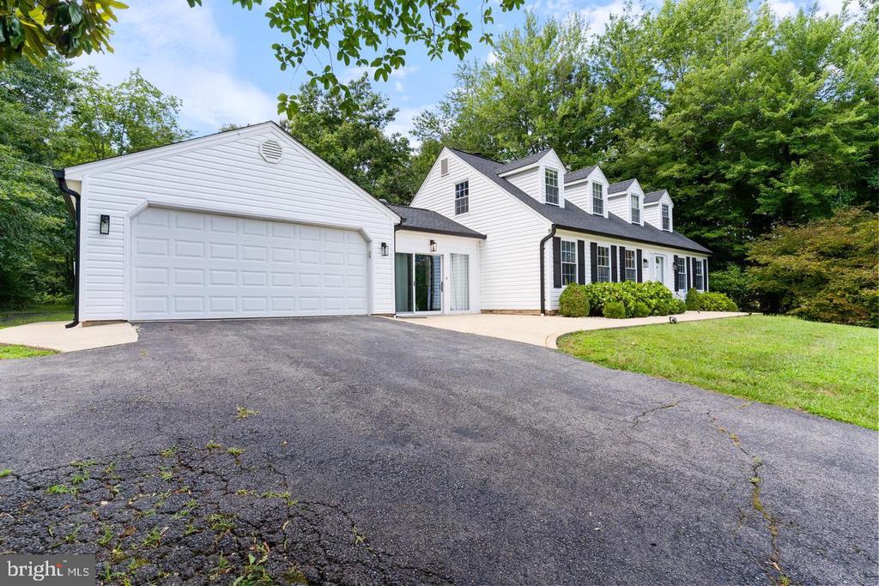
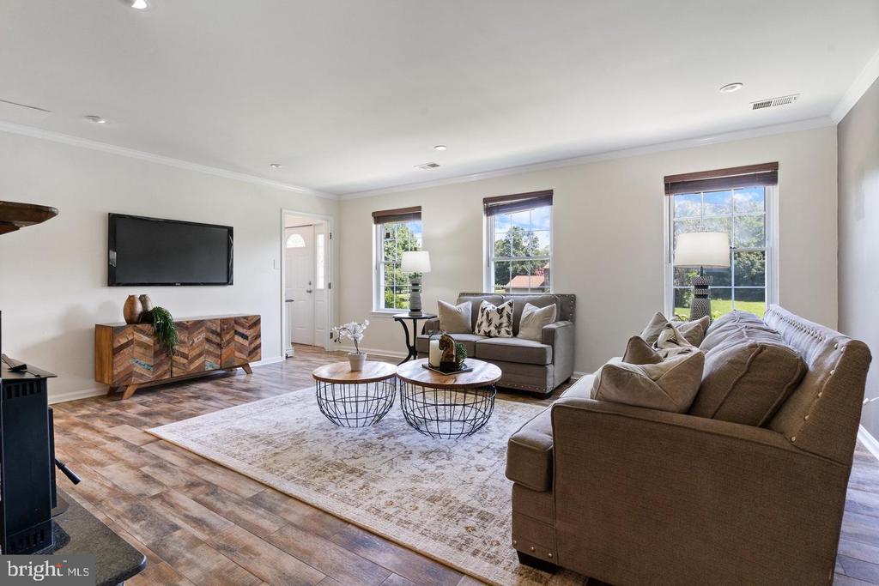
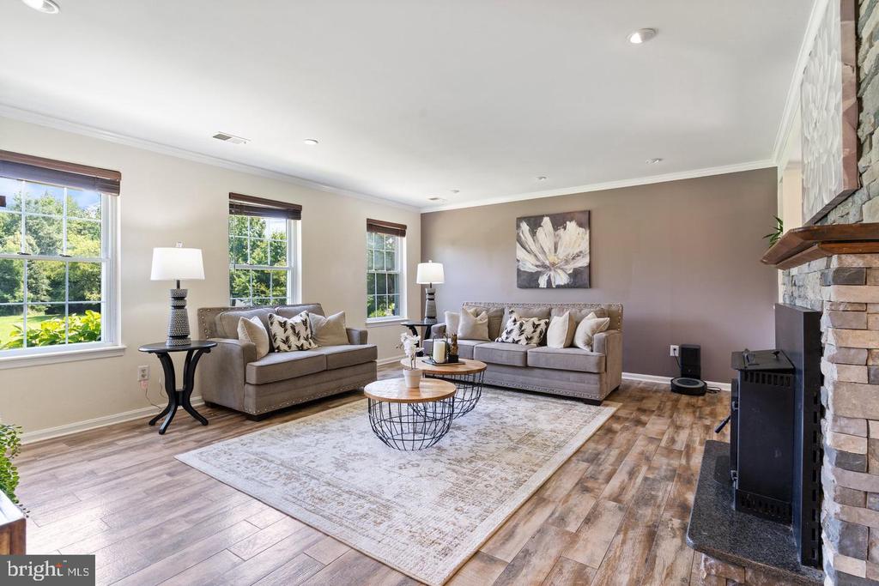
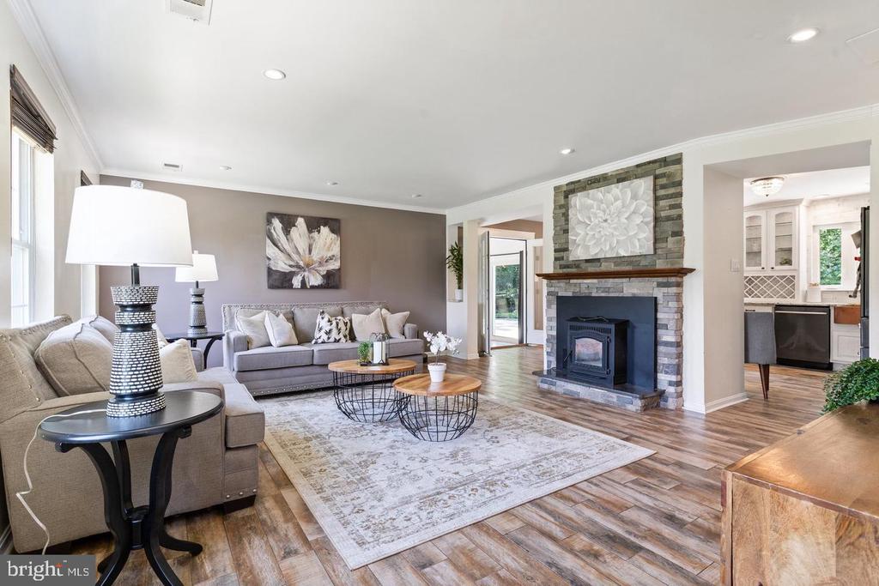
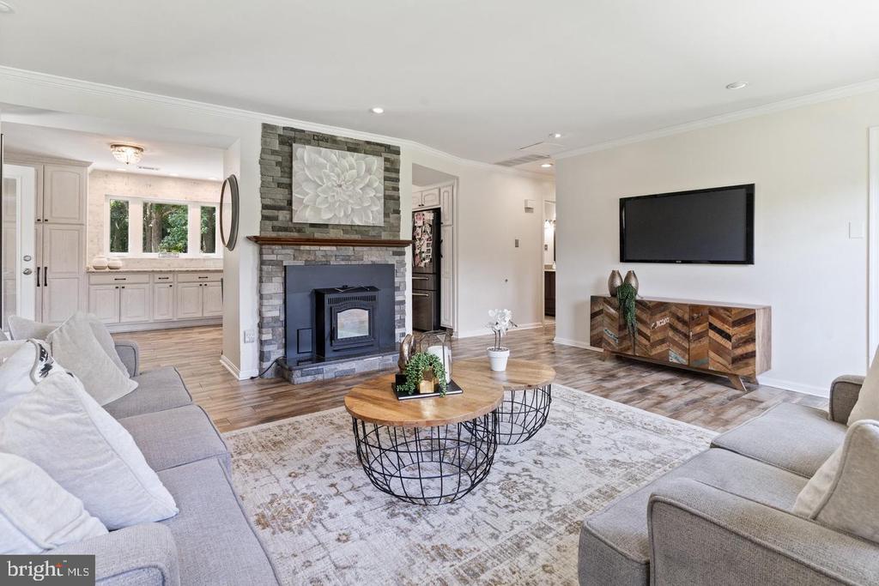
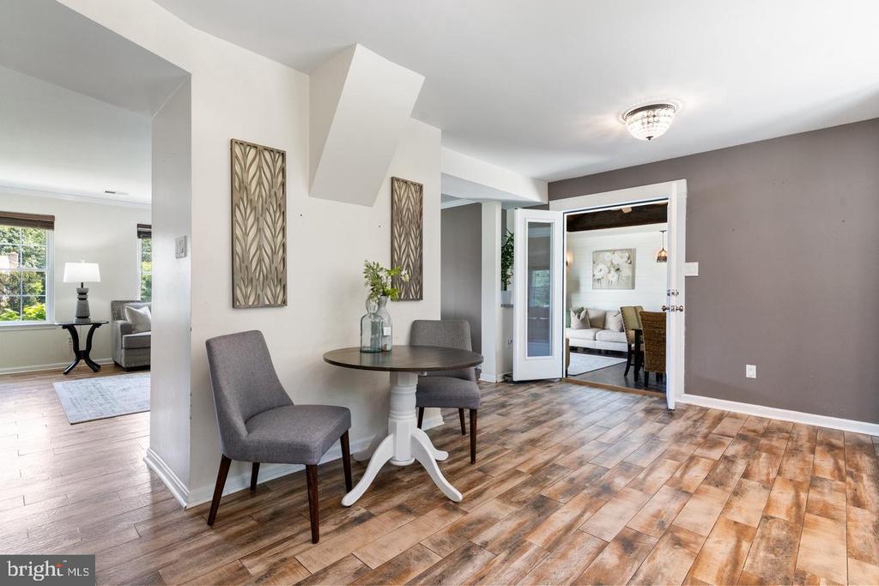
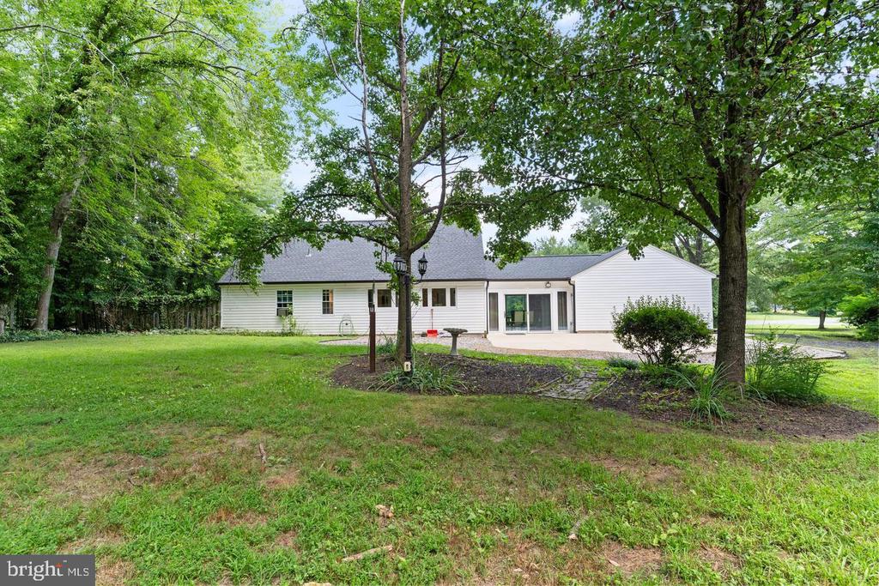
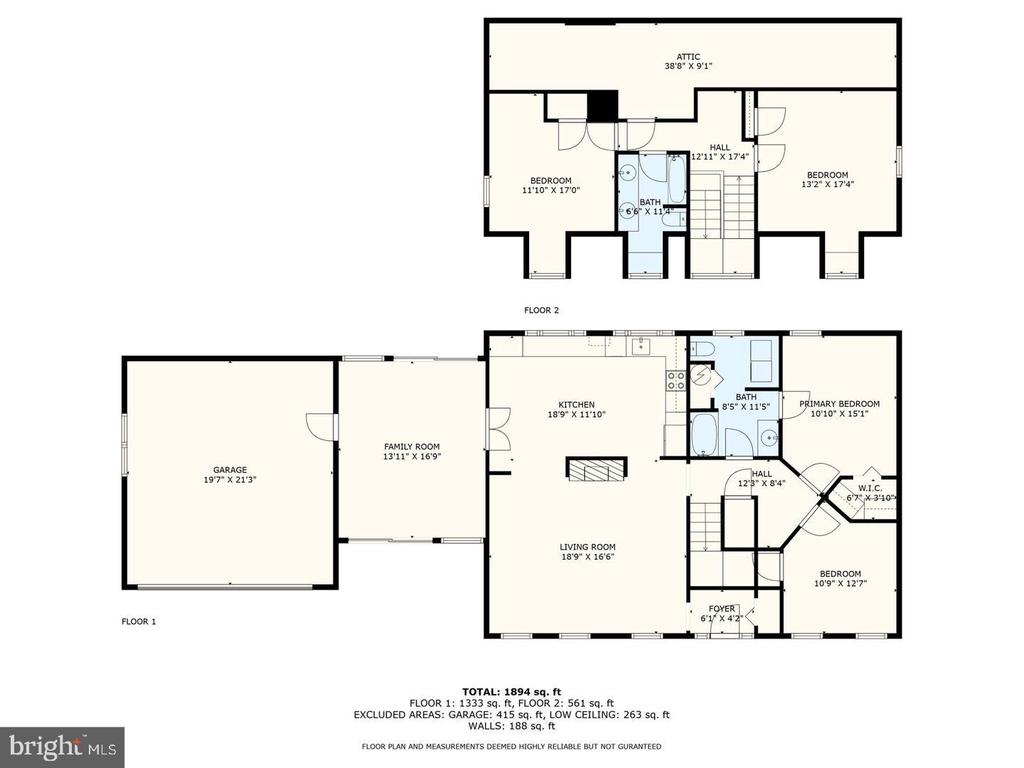
This beautifully maintained 4-bedroom, 2-bath farmhouse is gracefully situated on a spacious, landscaped lot in the sought-after Clarks Run community. Filled with natural light and enhanced by a warm, neutral palette, this residence offers an open-concept floor plan with refined finishes and thoughtful updates throughout.

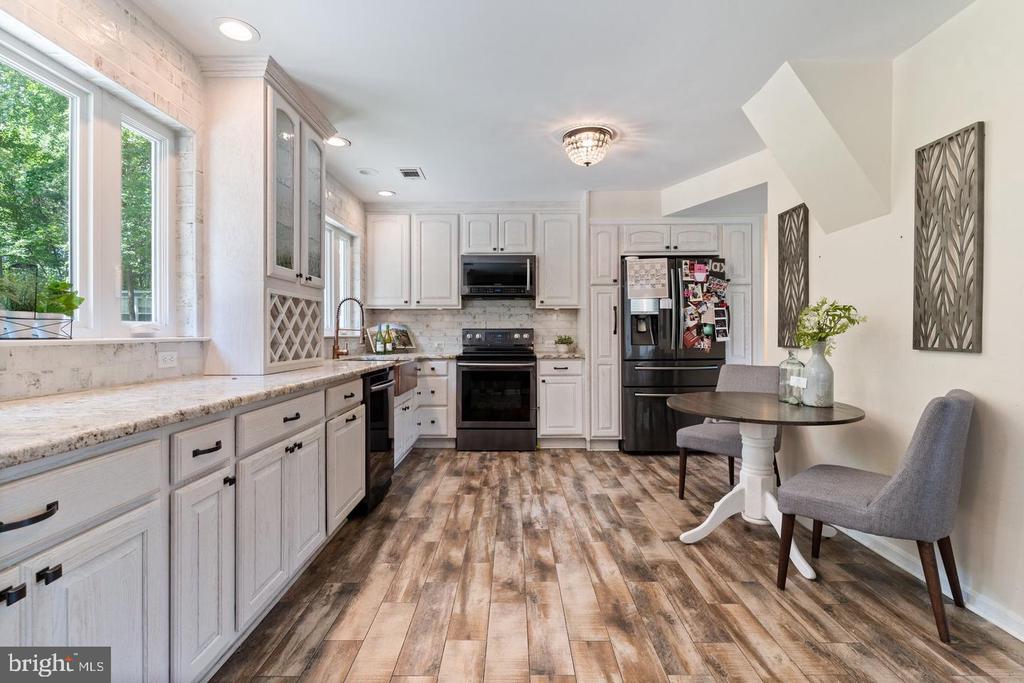
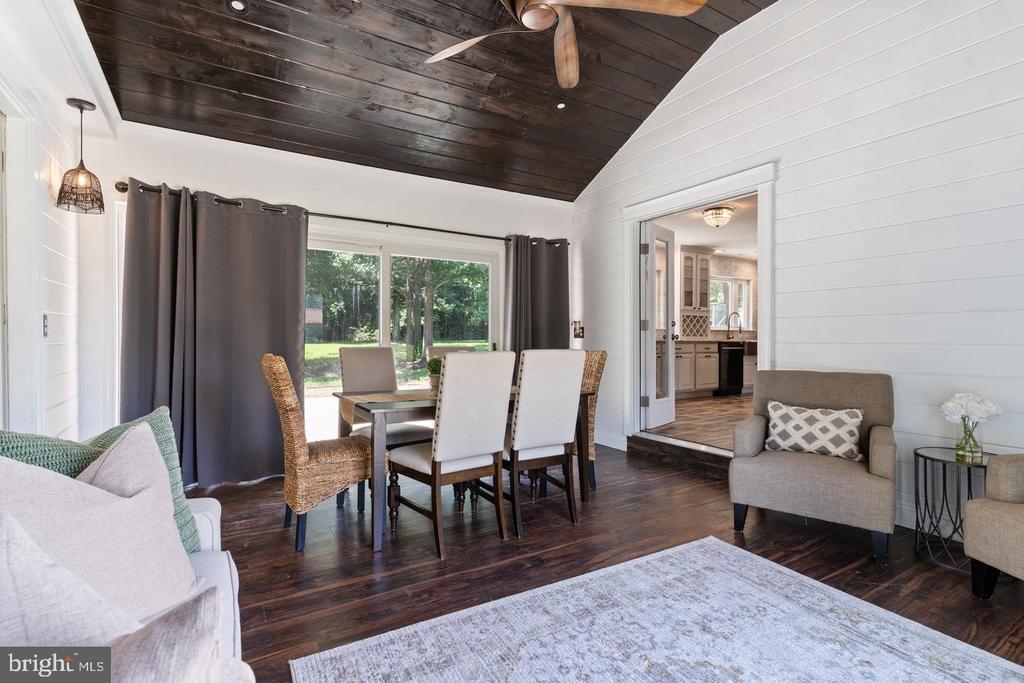
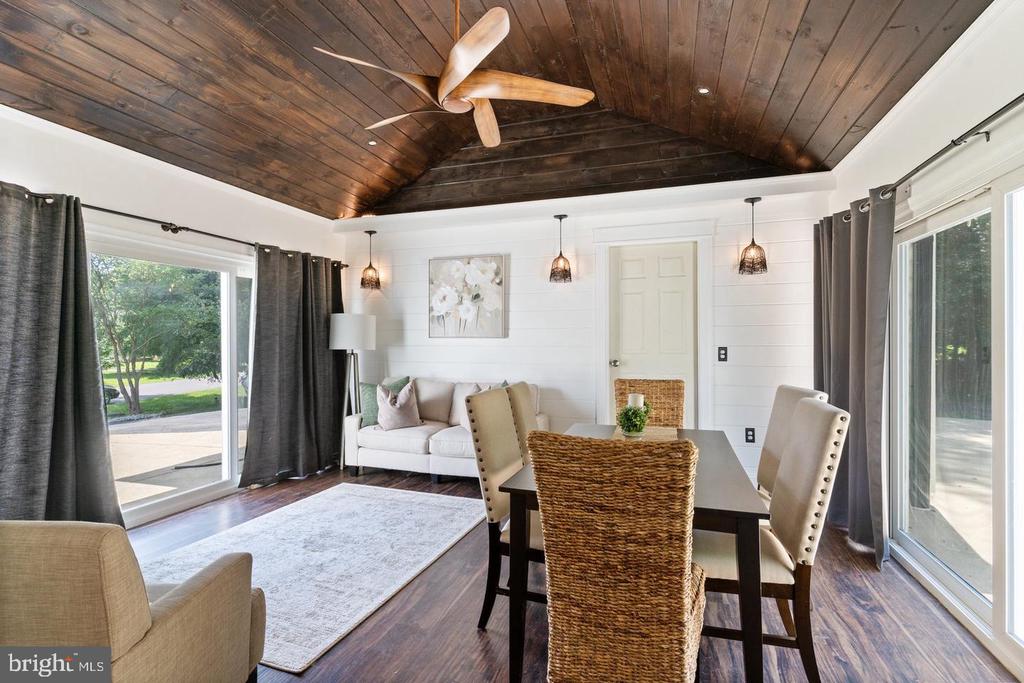
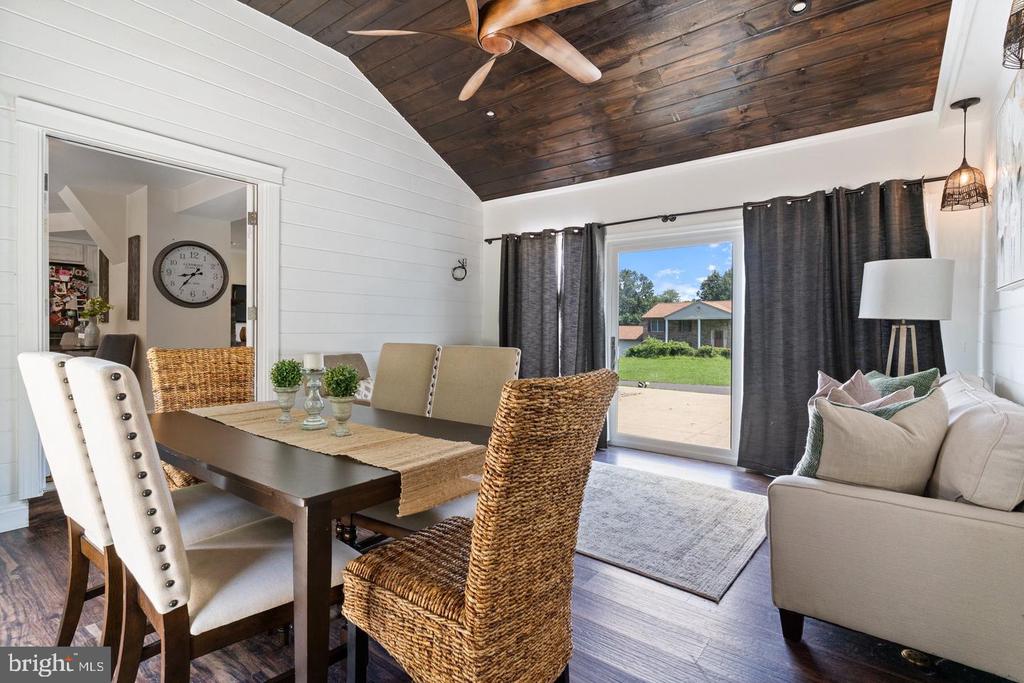
The main living area features a pellet stove set within a striking stone hearth, creating a cozy yet sophisticated ambiance. The kitchen exudes French country charm with granite countertops, black stainless steel appliances, a deep copper farmhouse sink, custom cabinetry--including a built-in wine rack--and generous pantry space. The vaulted family room provides additional living space and convenient access to both the front and rear yards.

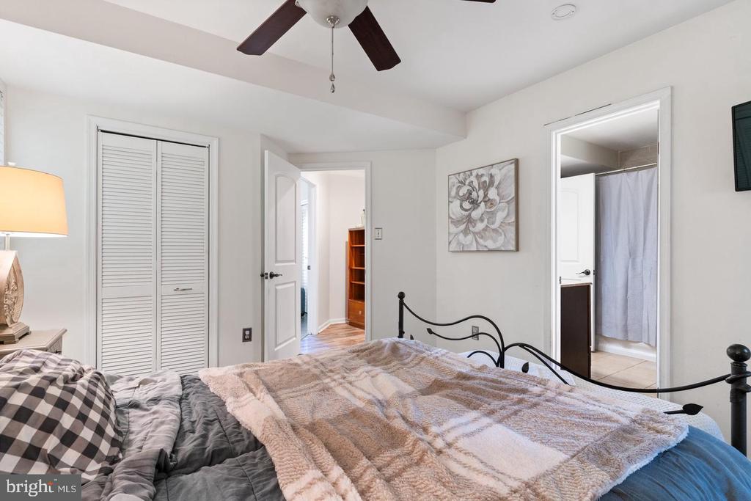
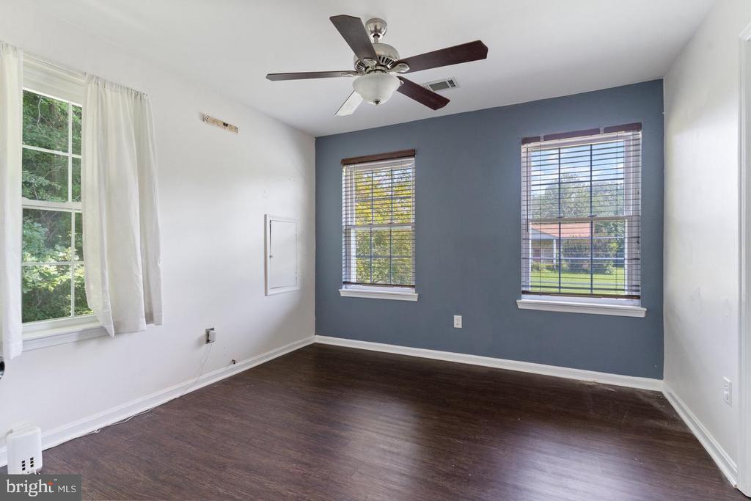
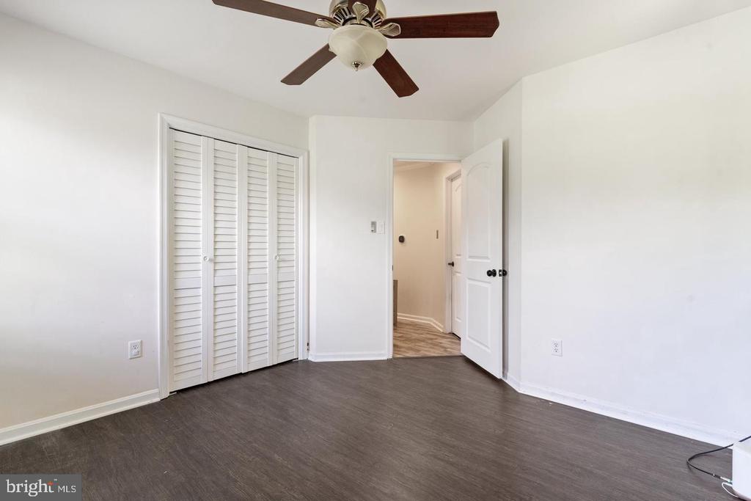
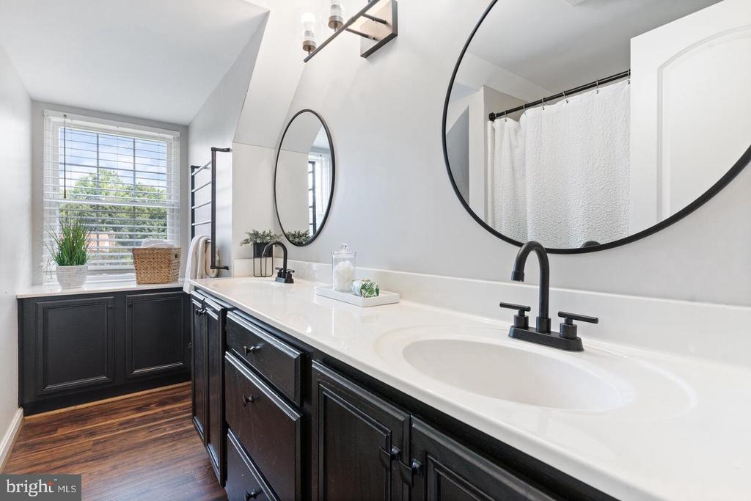
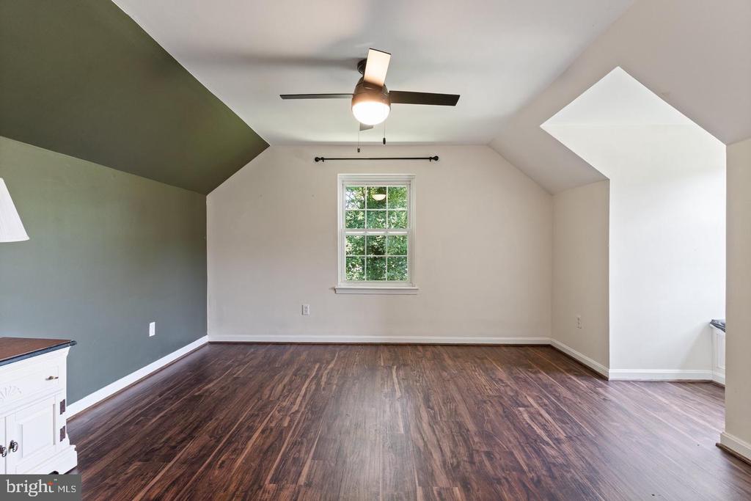
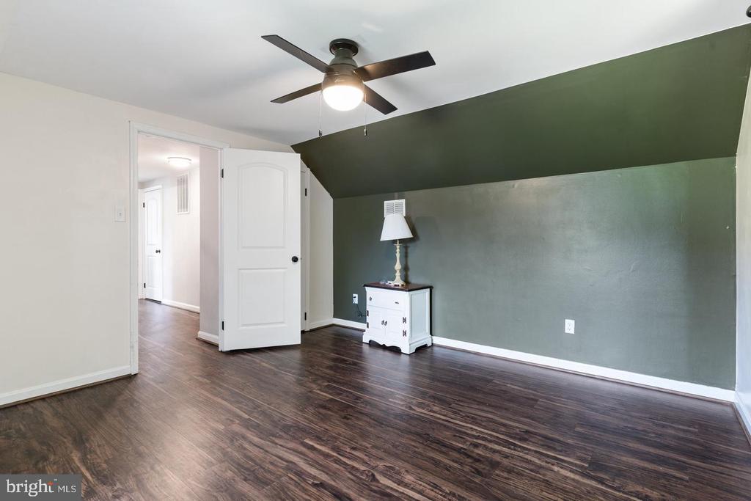
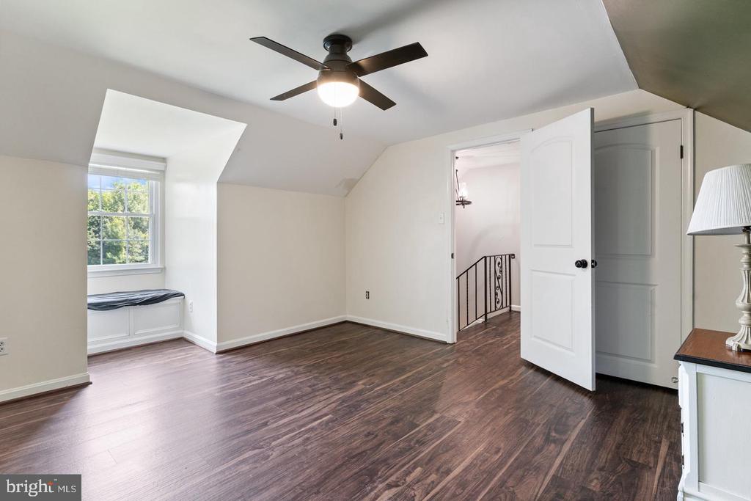
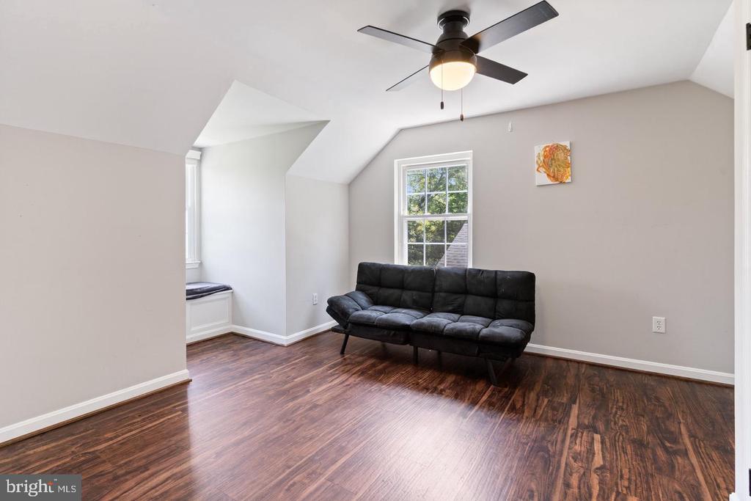
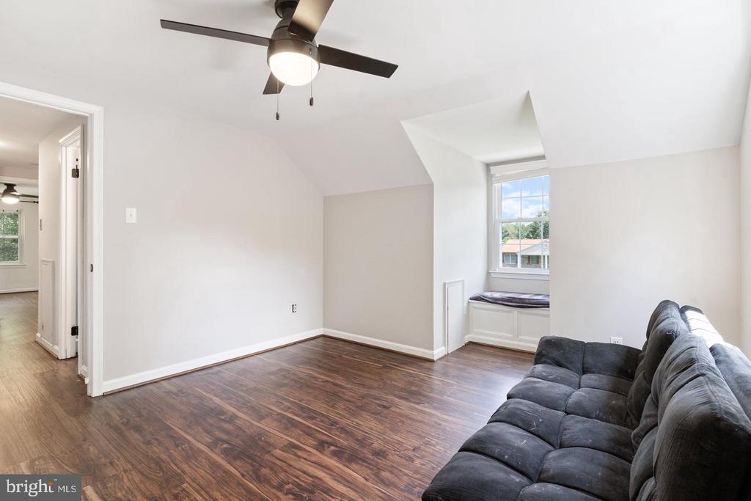
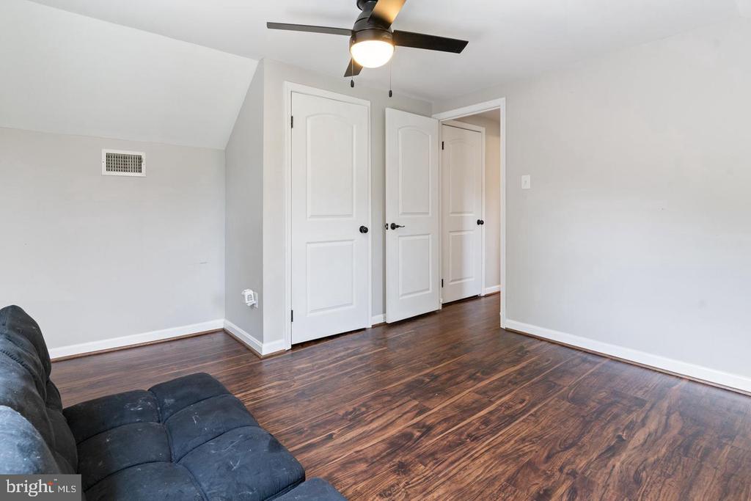
The main level includes two well-appointed bedrooms, including a spacious primary suite with a walk-in closet and custom built-ins, as well as a full bath with integrated laundry. The second floor offers two additional bedrooms with vaulted ceilings and charming window benches, a full bath with dual vanities, and access to attic storage.

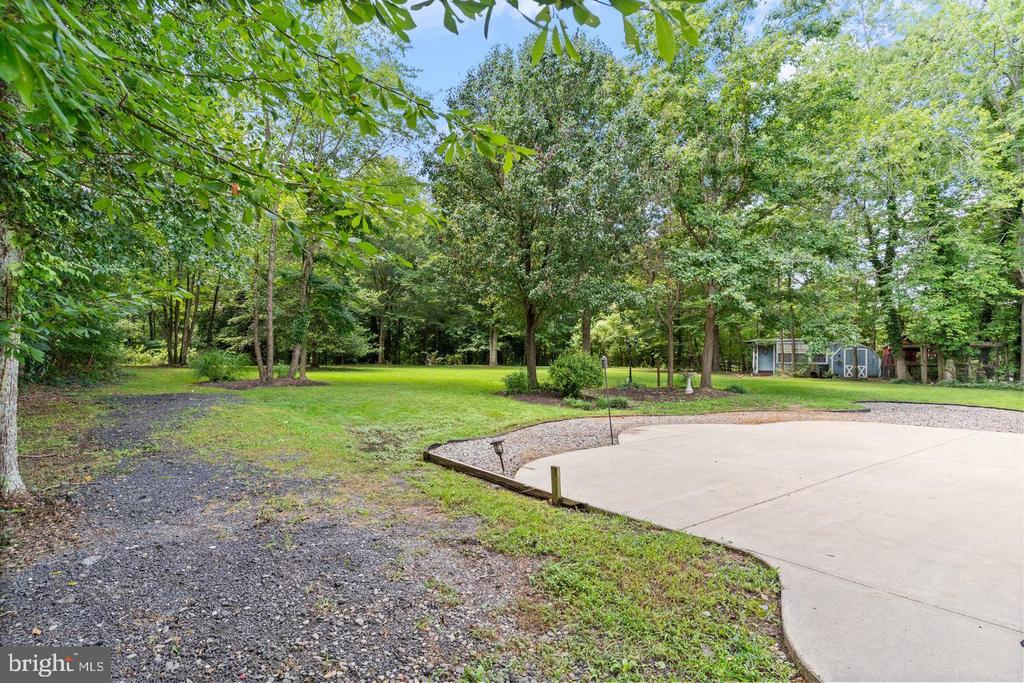
Outdoors, enjoy a private, fully fenced yard with a large concrete patio surrounded by mature landscaping. An attached two-car garage, accessible via a breezeway, completes the property.

4
beds

2
baths

2,024 Sq.Ft. LIVING AREA

0.95 Acres lot

Mitchell Seifert

Mitchell Seifert

Features & Amenities

Interior

  • total bedrooms4
  • Total bathrooms2
  • full bathrooms2

Area & Lot

  • Status Leased
  • Date Leased December 1, 2025
  • Living Area2,024 Sq.Ft.
  • Lot Area0.95 Acres
  • MLS® IDMDCH2047410
  • TypeResidential
  • YEAR BUILT1982
  • NeighborhoodLa Plata
  • Architecture StylesCape Cod

Exterior

  • STORIES2
  • Garage Space2.0
  • water SourcePublic
  • roofShingle, Composite
  • parkingAttached Garage, Driveway, Other
  • HEAT TYPECentral, Forced Air
  • AIR CONDITIONINGCentral A/C
  • sewerPublic Sewer
  • SubstructureCrawl Space
  • Disability FeaturesNone

Financial

  • Lease Price$3,300/mo
  • Zoning R-21

La Plata

Explore

Work With Us

With a client-first approach, skilled negotiation, and deep local knowledge, The Seifert Group is committed to helping you achieve exceptional results.

Follow Me on Instagram