5418 LUCY DRIVE
5418 LUCY DRIVE
5418 LUCY DRIVE
5418 LUCY DRIVE
5418 LUCY DRIVE
5418 LUCY DRIVE
5418 LUCY DRIVE
5418 LUCY DRIVE
5418 LUCY DRIVE
5418 LUCY DRIVE
5418 LUCY DRIVE
5418 LUCY DRIVE
5418 LUCY DRIVE
5418 LUCY DRIVE
5418 LUCY DRIVE
5418 LUCY DRIVE
5418 LUCY DRIVE
5418 LUCY DRIVE
5418 LUCY DRIVE
5418 LUCY DRIVE
5418 LUCY DRIVE
5418 LUCY DRIVE
5418 LUCY DRIVE
5418 LUCY DRIVE
5418 LUCY DRIVE
5418 LUCY DRIVE
5418 LUCY DRIVE
5418 LUCY DRIVE
5418 LUCY DRIVE
SEE ALL PHOTOS
5418 LUCY DRIVE
5418 LUCY DRIVE
5418 LUCY DRIVE
5418 LUCY DRIVE
5418 LUCY DRIVE
5418 LUCY DRIVE
5418 LUCY DRIVE
5418 LUCY DRIVE
5418 LUCY DRIVE
5418 LUCY DRIVE
5418 LUCY DRIVE
5418 LUCY DRIVE
5418 LUCY DRIVE
5418 LUCY DRIVE
5418 LUCY DRIVE
5418 LUCY DRIVE
5418 LUCY DRIVE
5418 LUCY DRIVE
5418 LUCY DRIVE
5418 LUCY DRIVE
5418 LUCY DRIVE
5418 LUCY DRIVE
5418 LUCY DRIVE
5418 LUCY DRIVE
5418 LUCY DRIVE
5418 LUCY DRIVE
5418 LUCY DRIVE
5418 LUCY DRIVE
5418 LUCY DRIVE
Sold

5418 LUCY DRIVE

5418 LUCY DRIVE, WALDORF, MD 20601

$430,000
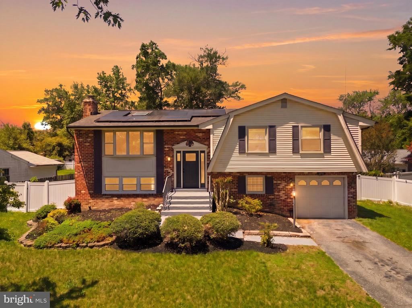
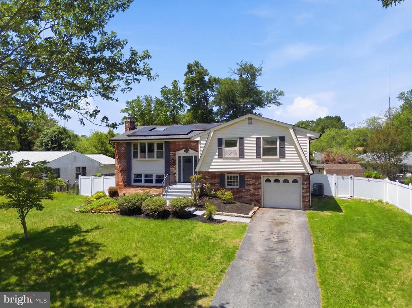
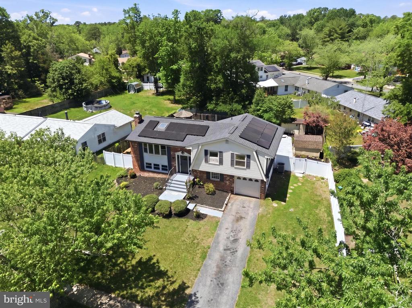
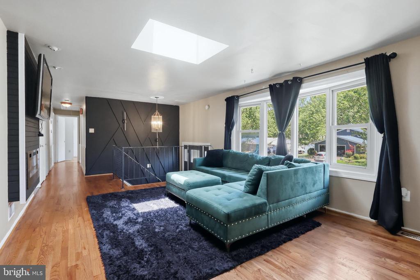
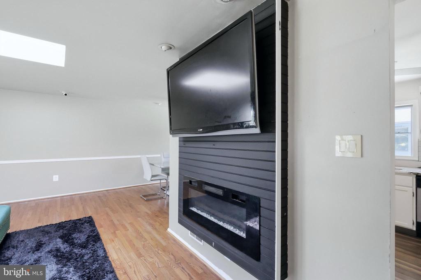
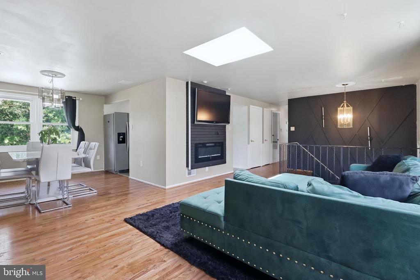
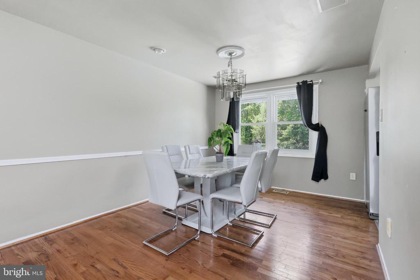
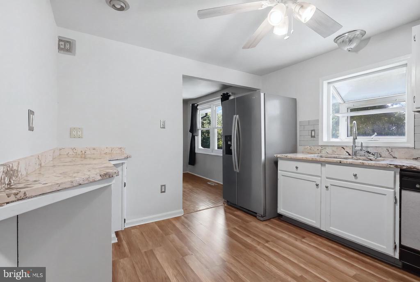
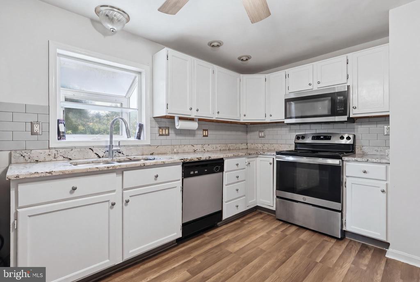
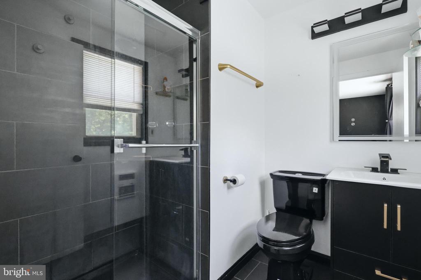
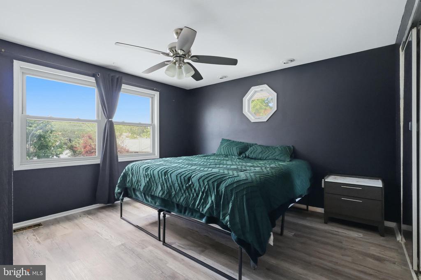
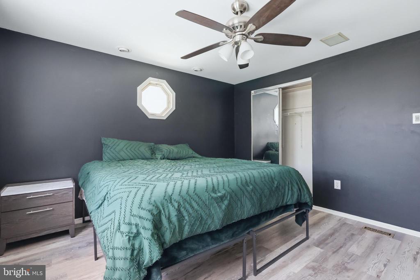
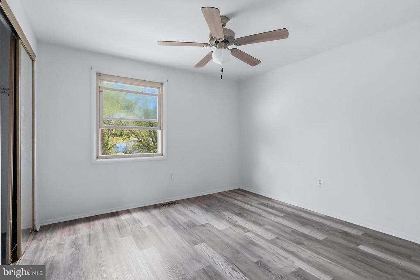
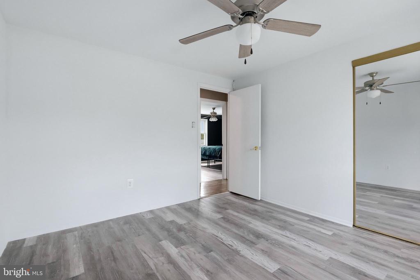
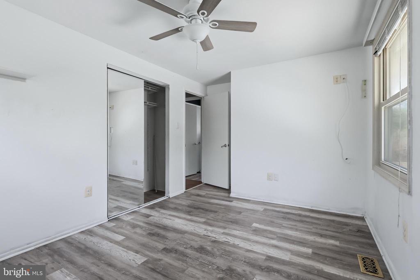
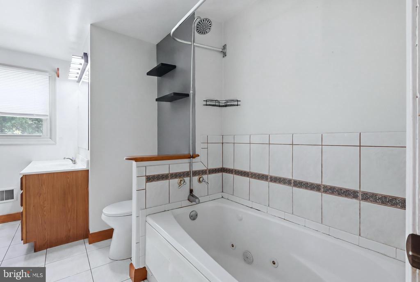
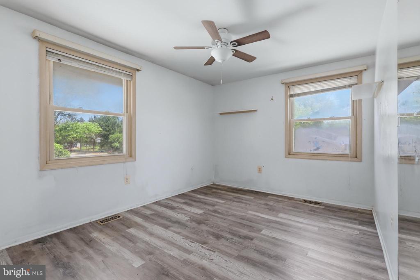
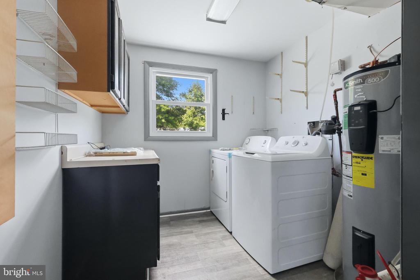
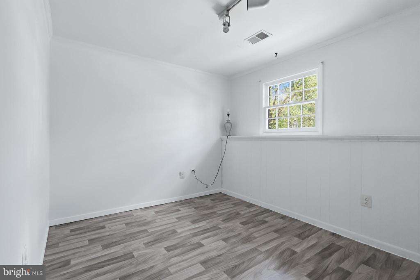
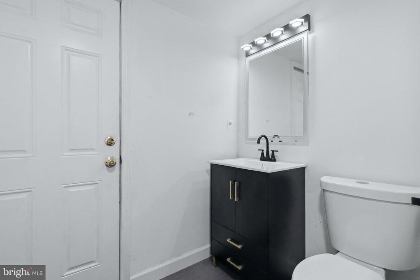
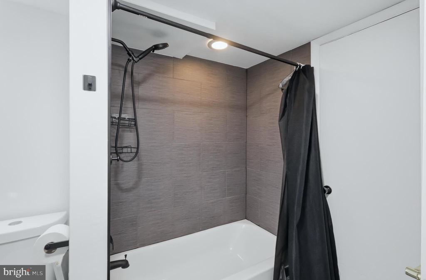
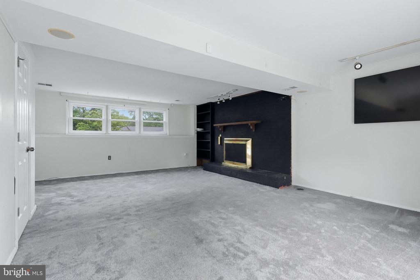
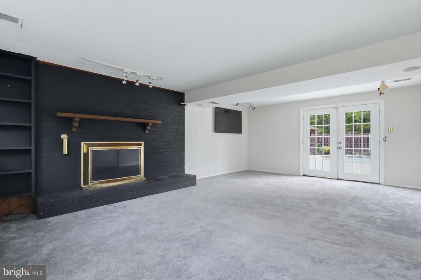
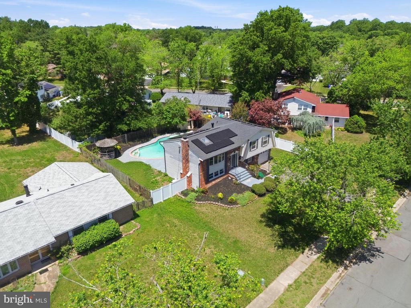
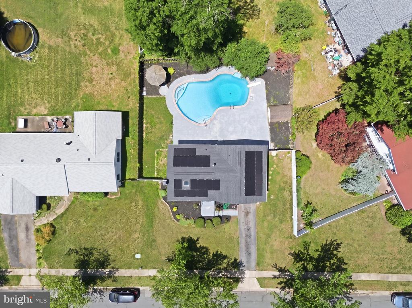
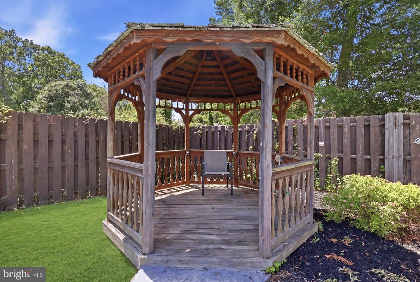
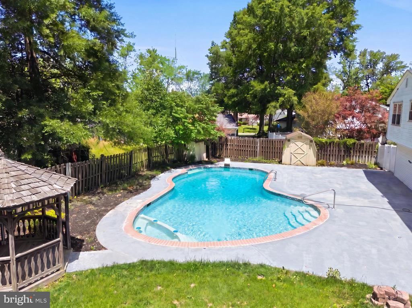
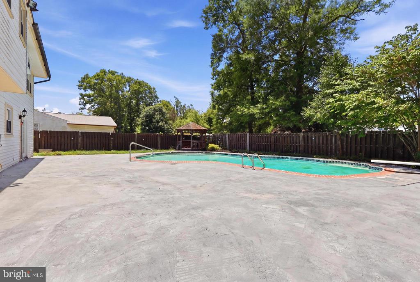
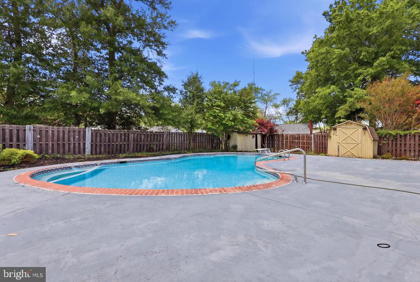
Welcome home to this maintained split foyer in the Pinefield subdivision of Waldorf, MD! This brick and siding home offers 4 bedrooms and 3 full baths, featuring 3 bedrooms and 2 full baths on the main level and an additional bedroom and full bath in the finished lower level. The inviting main living area is highlighted by a stylish accent wall along the staircase entry. The fully finished basement includes French door walk-out access to the backyard oasis complete with an in-ground pool with diving board, gazebo, and fully fenced rear yard--perfect for entertaining and summer enjoyment. Additional features include a one-car garage, ample driveway parking, and NO HOA! Home is equipped with leased solar panels for added energy efficiency. Conveniently located near shopping, dining, and commuter routes

4
beds

3
baths

1,968 Sq.Ft. LIVING AREA

10,200 Sq.Ft. lot

Mitchell Seifert

Mitchell Seifert

Features & Amenities

Interior

  • total bedrooms4
  • Total bathrooms3
  • full bathrooms3

Area & Lot

  • Status Sold
  • Date Sold August 11, 2026
  • Living Area1,968 Sq.Ft.
  • Total Area1,968 Sq.Ft.
  • Lot Area10,200 Sq.Ft.
  • MLS® IDMDCH2056900
  • TypeResidential
  • YEAR BUILT1976
  • Architecture StylesSplit Level
  • School DistrictCHARLES COUNTY PUBLIC SCHOOLS

Exterior

  • STORIES2
  • Garage Space1.0
  • water SourcePublic
  • PoolYes - Personal
  • parkingAttached Garage
  • HEAT TYPEHeat Pump(s)
  • AIR CONDITIONINGCentral A/C
  • sewerPublic Sewer
  • SubstructureBrick/Mortar
  • Disability FeaturesNone

Financial

  • Sales Price$430,000
  • Real Estate Tax $4,959/yr
  • Zoning RM

Work With Us

With a client-first approach, skilled negotiation, and deep local knowledge, The Seifert Group is committed to helping you achieve exceptional results.

Follow Me on Instagram