Leave a Message

Thank you for your message. We will be in touch with you shortly.

46821 KYLIE ADDISON COURT
SEE ALL PHOTOS
46821 KYLIE ADDISON COURT
Courtesy of DRH Realty Capital, LLC.
Sold

46821 KYLIE ADDISON COURT

46821 KYLIE ADDISON COURT, LEXINGTON PARK, MD 20653

$499,990
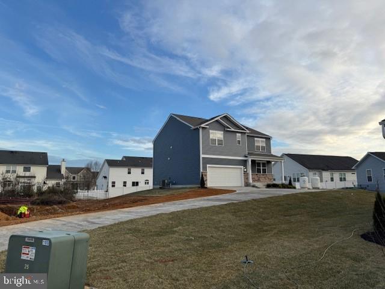
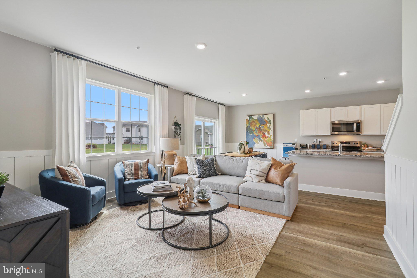
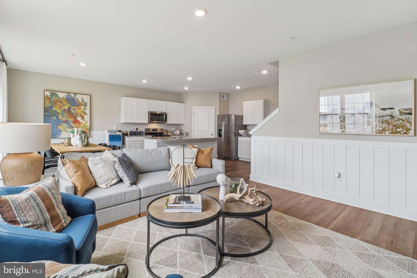
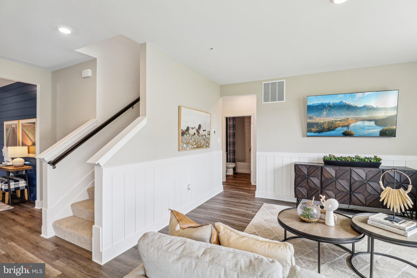
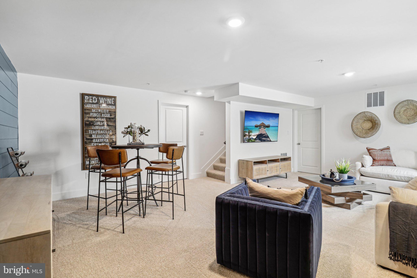
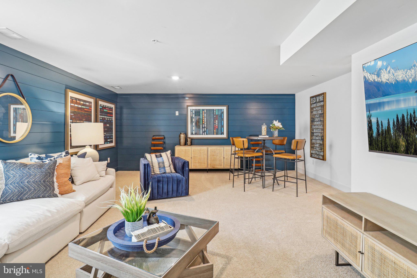
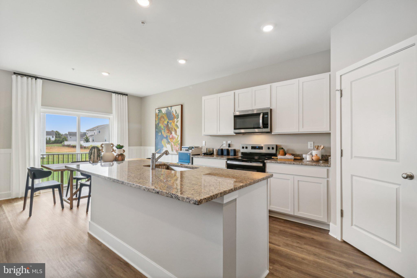
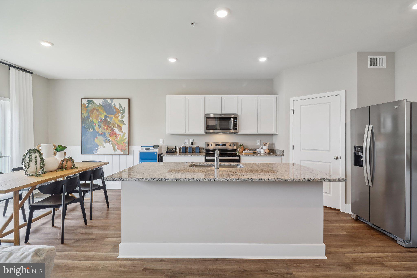
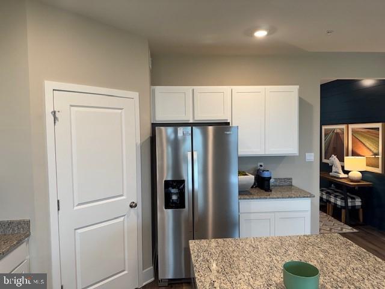
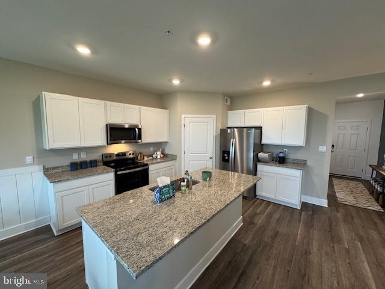
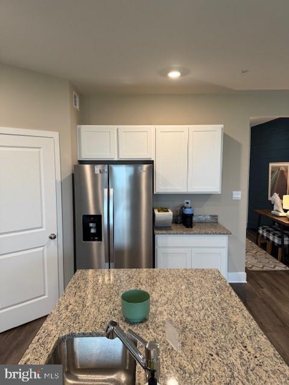
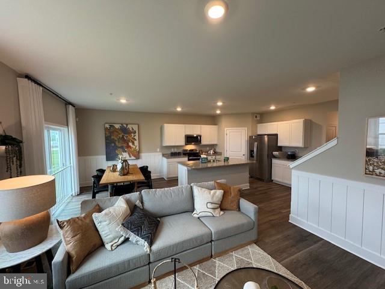
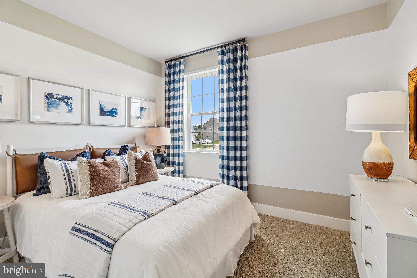
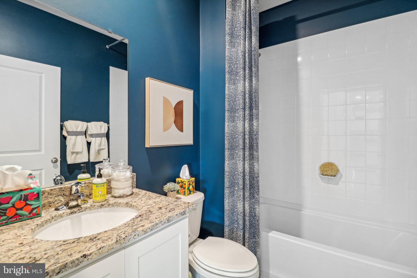
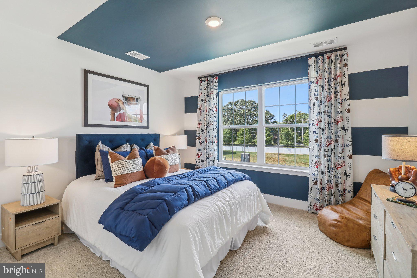
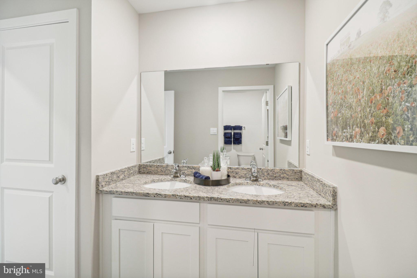
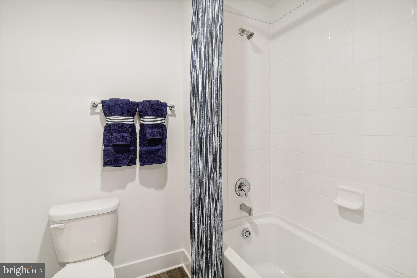
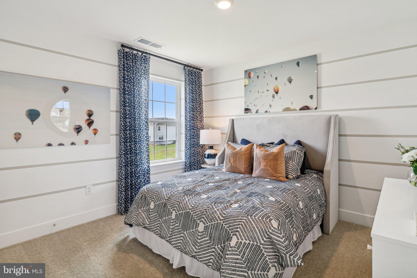
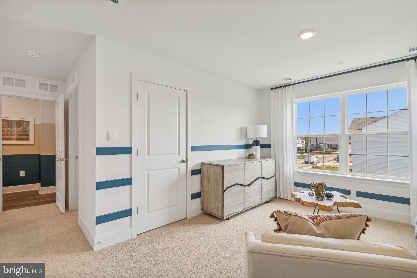
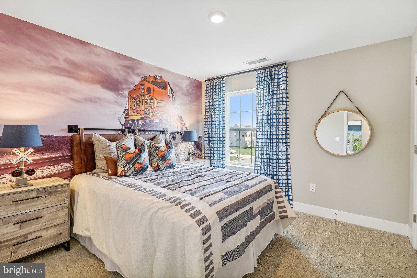
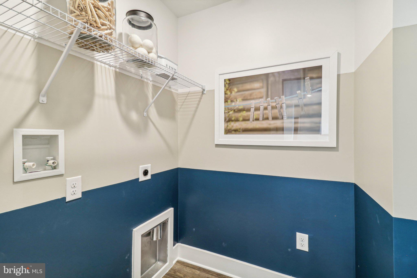
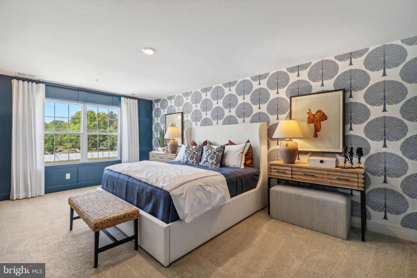
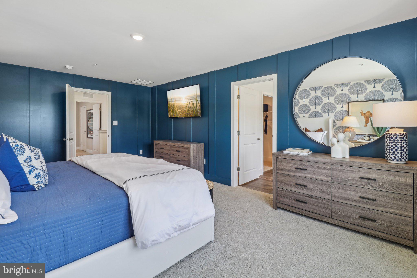
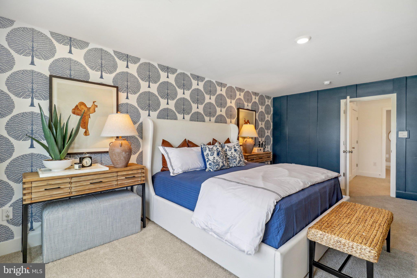
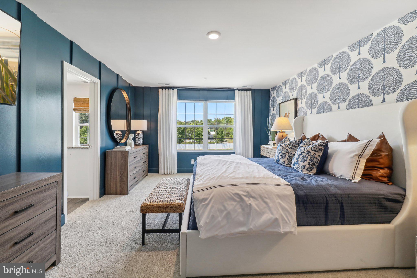
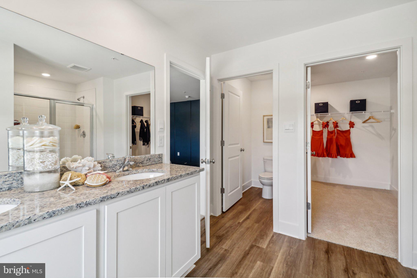
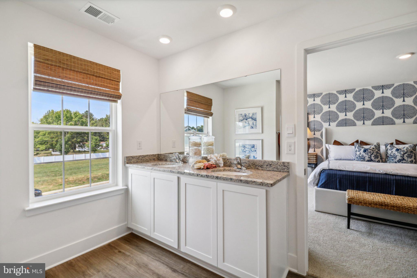
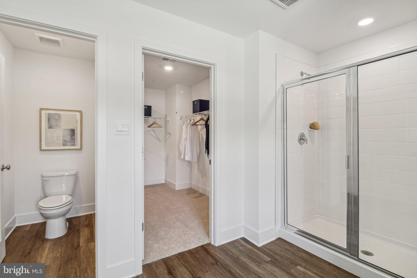
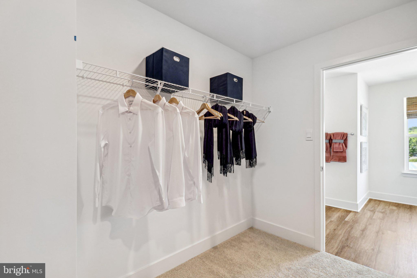
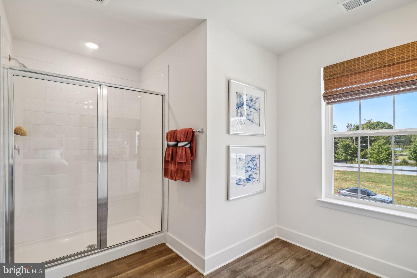
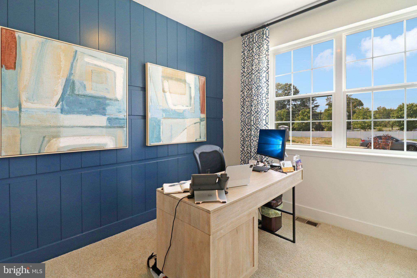
Quick move-in opportunity! The Hayden is a spacious two-story plan with 5 bedrooms and 3 bathrooms in 2,511 square feet above ground. The main level features a flex room adjacent to the foyer, ideal for a formal dining room or home office. The gourmet kitchen has an oversized island for extra seating and a large pantry, and it opens to the dining area and a spacious living room. A bedroom with a full bathroom completes the main level. The owner's suite on the second level offers a luxurious owner's bath with plenty of space, large shower, private bathroom, double vanities and a large walk-in closet. There are 3 additional bedrooms, a full bathroom, a walk-in laundry room, and a loft-style living room on the second level perfect for a play area. Quality materials and workmanship throughout, with superior attention to detail, plus 1/2/10 year builder warranties. Every DR Horton home is equipped with a smart home package provided by Safe Haven, which includes light switches, Echo, front door camera and keypad lock.

5
beds

3
baths

2,914 Sq.Ft. LIVING AREA

10,000 Sq.Ft. lot

Mitchell Seifert

Mitchell Seifert

Features & Amenities

Interior

  • total bedrooms5
  • Total bathrooms3
  • full bathrooms3
  • Laundry room Laundry Room, Upper Level
  • Flooring Carpet, Vinyl
  • APPLIANCES Oven, Electric Range, Electric Oven, Dishwasher, Disposal, Ice Maker, Microwave, Refrigerator, Stainless Steel Appliance(s), Water Heater, ENERGY STAR Qualified Appliances
  • other interior Features Kitchen Island, Recessed Lighting, Walk-In Closet(s), High Ceilings

Area & Lot

  • Status Sold
  • Date Sold February 10, 2025
  • Living Area2,914 Sq.Ft.
  • Lot Area10,000 Sq.Ft.
  • MLS® IDMDSM2021498
  • TypeResidential
  • YEAR BUILT2024
  • Architecture StylesTraditional
  • Elementary SchoolLEXINGTON PARK
  • Middle SchoolESPERANZA
  • High SchoolGREAT MILLS
  • School DistrictST. MARY'S COUNTY PUBLIC SCHOOLS

Exterior

  • STORIES3
  • Garage Space2.0
  • water SourcePublic
  • utilitiesCable Available, Underground Utilities, Phone Available, Sewer Available, Water Available, Electricity Available
  • PoolNone
  • roofShingle
  • parkingGarage, Attached
  • HEAT TYPEElectric, Forced Air
  • AIR CONDITIONINGCentral Air, Electric
  • sewerPublic Sewer
  • SubstructureConcrete Perimeter
  • security FeaturesCarbon Monoxide Detector(s)

Financial

  • Sales Price$499,990
  • HOA $30/mo
  • Zoning RESIDENTIAL
View Virtual Tour

Work With Us

With a client-first approach, skilled negotiation, and deep local knowledge, The Seifert Group is committed to helping you achieve exceptional results.

Follow Me on Instagram