41010 NEW MARKET TURNER ROAD
SEE ALL PHOTOS
41010 NEW MARKET TURNER ROAD
Sold

41010 NEW MARKET TURNER ROAD

41010 NEW MARKET TURNER ROAD, MECHANICSVILLE, MD 20659

$380,000
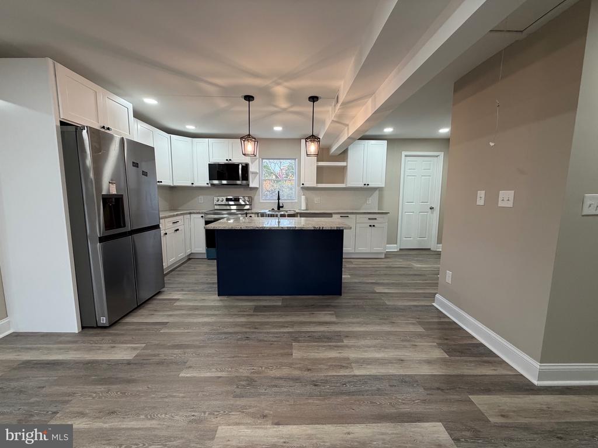
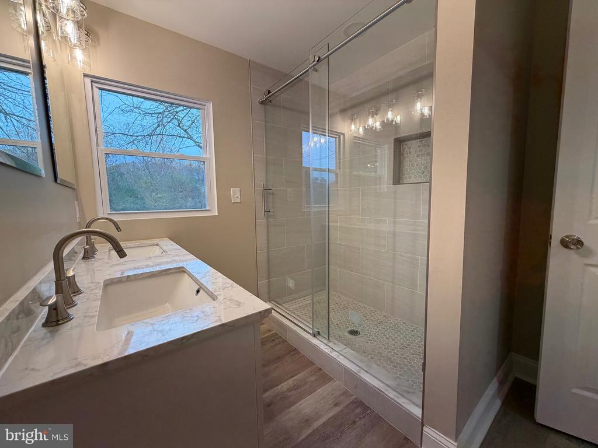
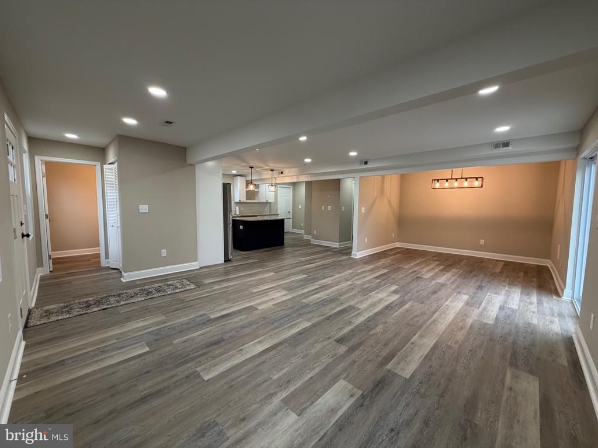
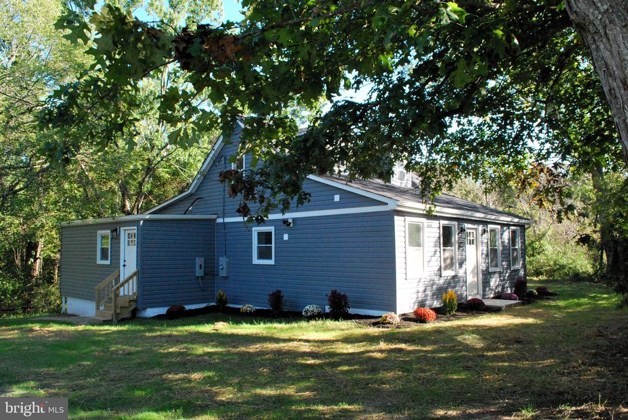
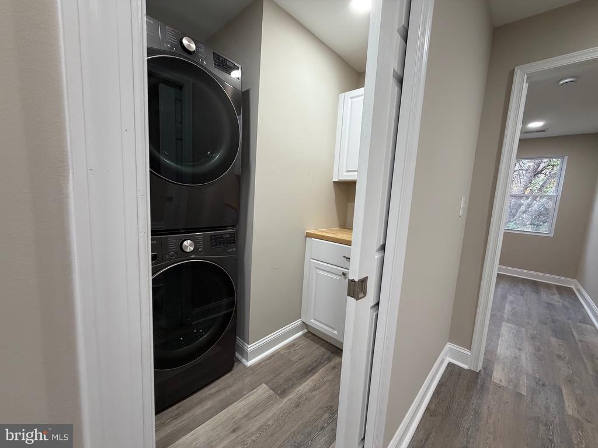
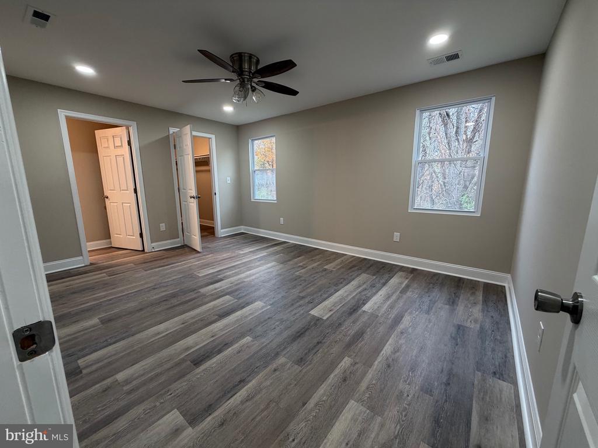
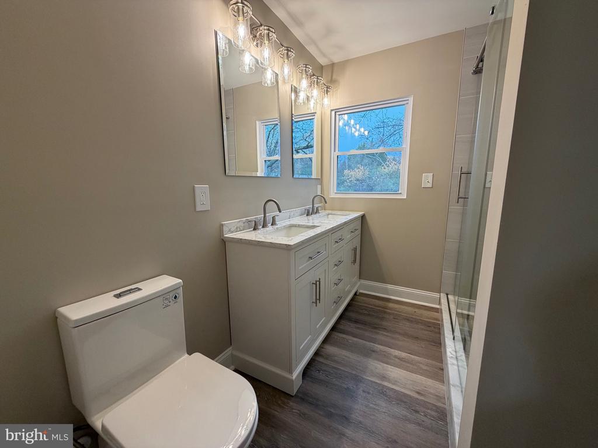
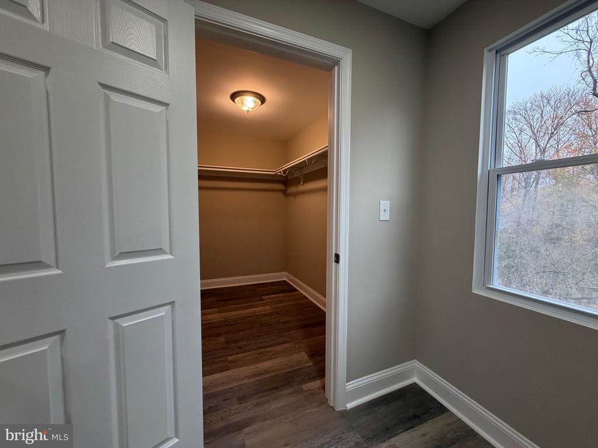
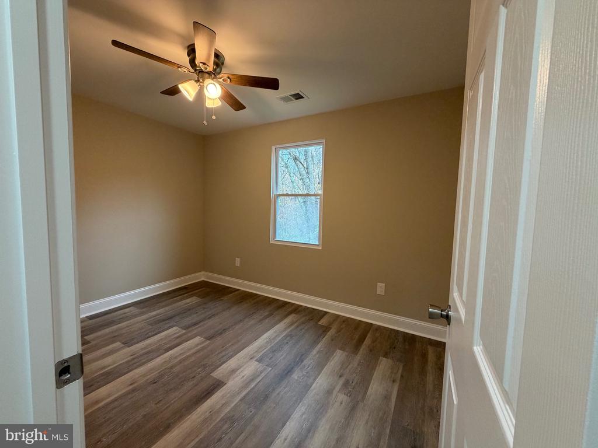
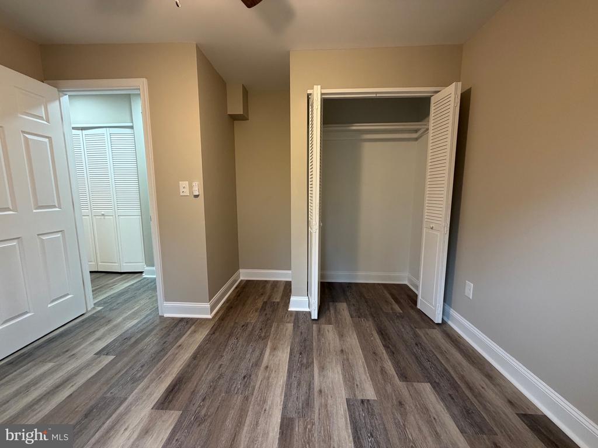
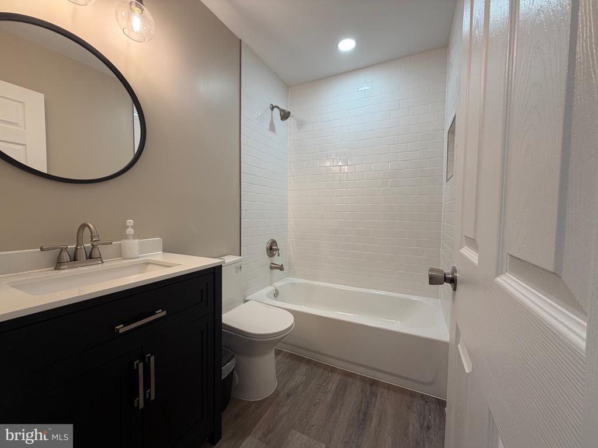
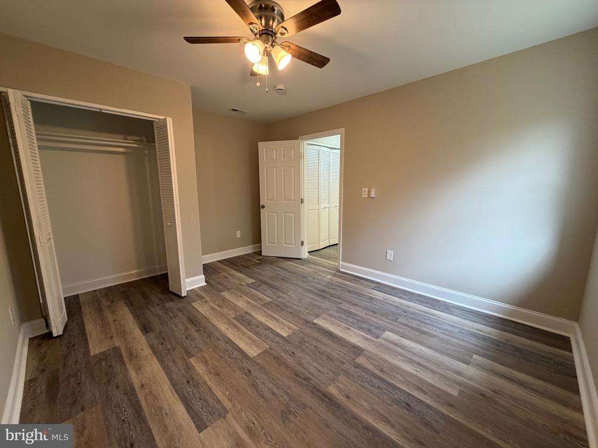
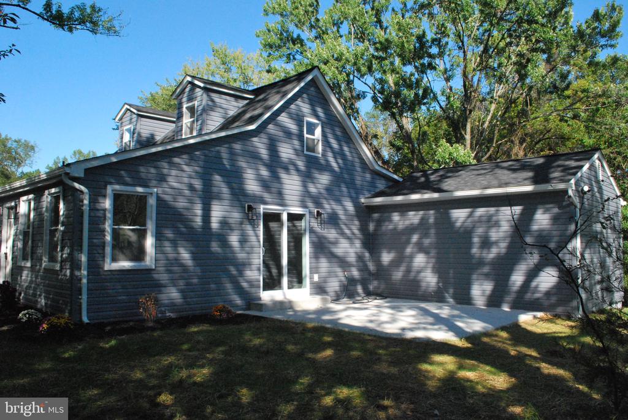
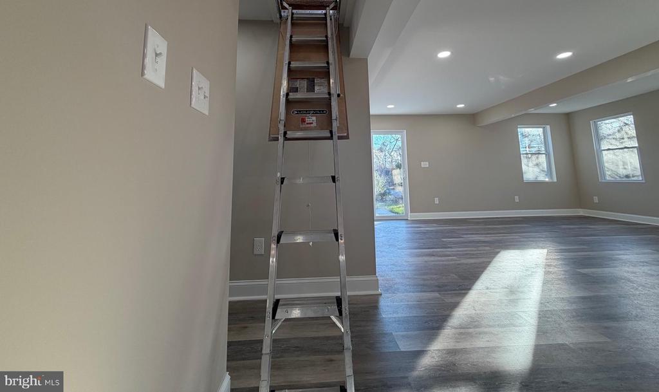
This home offers an opportunity, a level of finish, and details that stand out. Featuring 3 bedrooms and 2.5 baths on one level, the layout feels open, spacious, and welcoming. Located in a USDA eligible area with no HOA, 100% financing may be available for qualified buyers. Major systems have been replaced, including electrical, plumbing, HVAC, and roof, providing added confidence. The kitchen features granite counters, soft-close cabinetry, island seating, a walk-in pantry, and upgraded stainless steel appliances, including a craft ice refrigerator. The owner's suite includes a tiled shower, double vanity, and walk-in closet. Waterproof luxury vinyl plank flooring, fresh paint, wide baseboards, and recessed lighting create a clean, modern feel throughout. Additional features include a dedicated laundry room with cabinetry, ceiling fans in each bedroom, and attic storage with pull-down access.

3
beds

3
baths

1,672 Sq.Ft. LIVING AREA

2.6 Acres lot

Mitchell Seifert

Mitchell Seifert

Features & Amenities

Interior

  • total bedrooms3
  • Total bathrooms3
  • full bathrooms2
  • half bathroom1
  • Flooring Carpet, Luxury Vinyl Plank
  • APPLIANCES Built-In Microwave, Dishwasher, Disposal, Dryer - Electric, Dryer - Front Loading, Dual Flush Toilets, Exhaust Fan, Icemaker, Oven/Range - Electric, Refrigerator, Stainless Steel Appliances, Washer - Front Loading, Water Heater
  • other interior Features Attic, Bathroom - Walk-In Shower, Bathroom - Tub Shower, Combination Dining/Living, Carpet, Entry Level Bedroom, Floor Plan - Open, Kitchen - Gourmet, Kitchen - Island, Pantry, Primary Bath(s), Recessed Lighting, Upgraded Countertops, Walk-in Closet(s), Water Treat System

Area & Lot

  • Status Sold
  • Date Sold October 19, 2026
  • Living Area1,672 Sq.Ft.
  • Total Area1,672 Sq.Ft.
  • Lot Area2.6 Acres
  • MLS® IDMDSM2027554
  • TypeResidential
  • YEAR BUILT1946
  • NeighborhoodMechanicsville
  • Architecture StylesRanch/Rambler
  • School DistrictST. MARY'S COUNTY PUBLIC SCHOOLS

Exterior

  • STORIES1
  • water SourceWell
  • PoolNo Pool
  • roofArchitectural Shingle, Flat
  • parkingDriveway
  • HEAT TYPECentral, Heat Pump(s)
  • AIR CONDITIONINGCeiling Fan(s), Central A/C, Heat Pump(s)
  • sewerOn Site Septic
  • SubstructureCrawl Space
  • Disability FeaturesNo Stairs
  • other exterior FeaturesExterior Lighting, Flood Lights, Gutter System

Financial

  • Sales Price$380,000
  • Real Estate Tax $1,543/yr
  • Zoning RPD

Mechanicsville

Explore

Work With Us

With a client-first approach, skilled negotiation, and deep local knowledge, The Seifert Group is committed to helping you achieve exceptional results.

Follow Me on Instagram