Leave a Message

Thank you for your message. We will be in touch with you shortly.

37031 W SPICER DRIVE
SEE ALL PHOTOS
37031 W SPICER DRIVE
Courtesy of EXP Realty, LLC
Sold

37031 W SPICER DRIVE

37031 W SPICER DRIVE, MECHANICSVILLE, MD 20659

$417,000
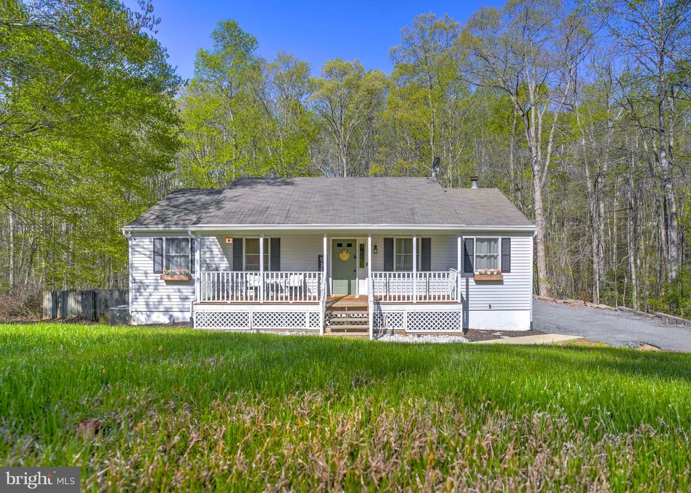
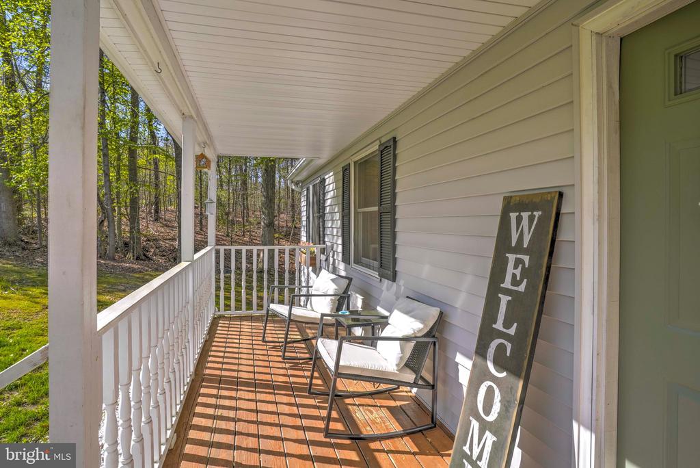
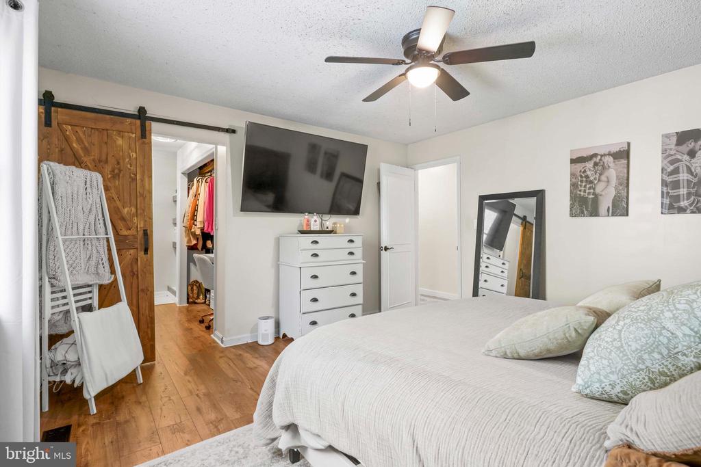
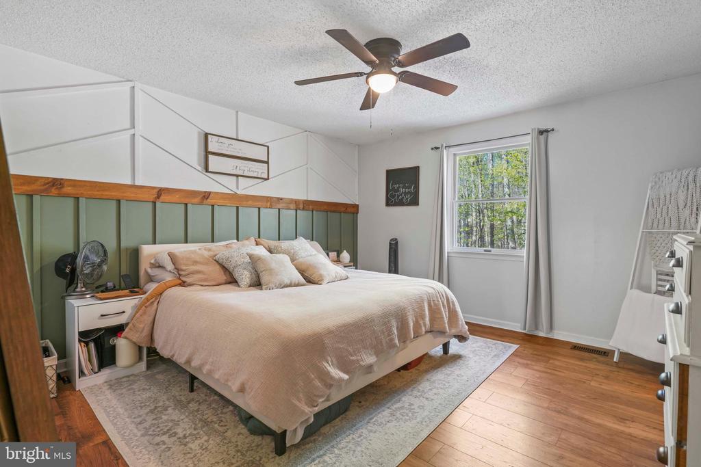
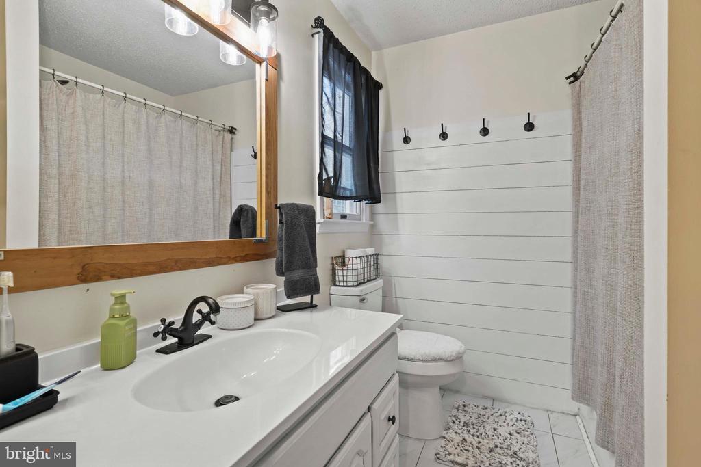
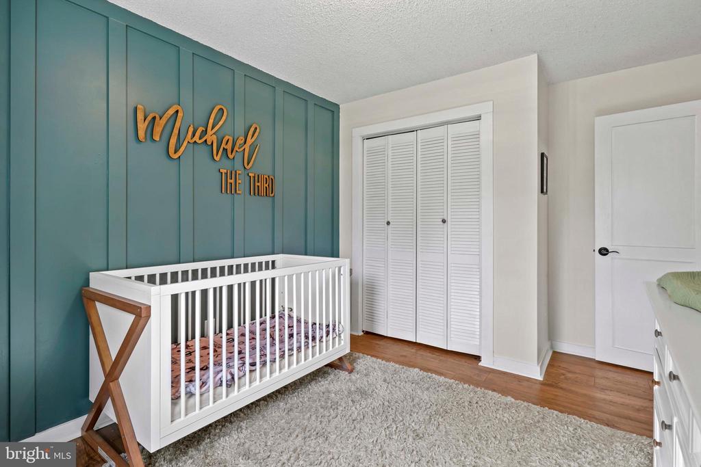
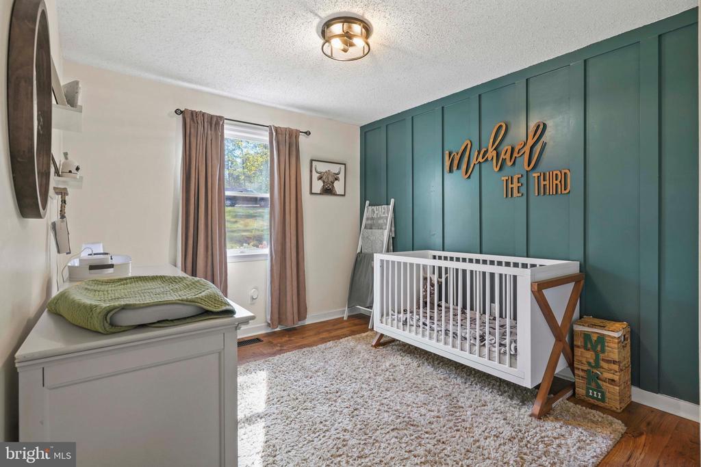
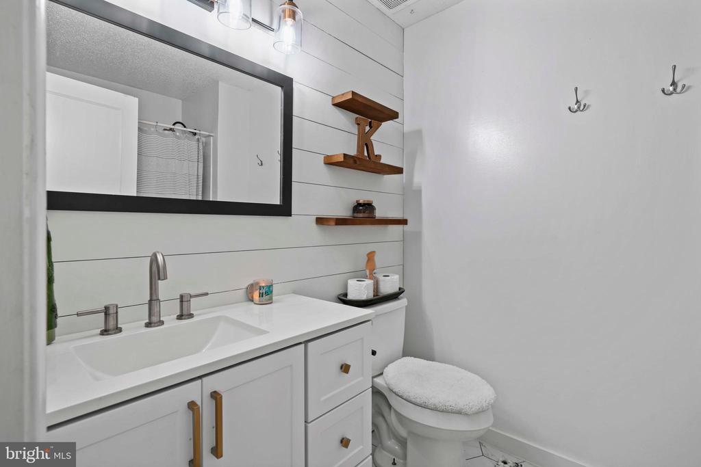
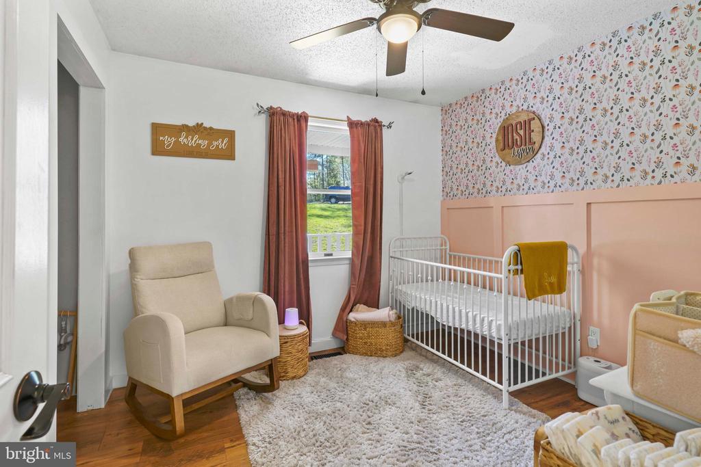
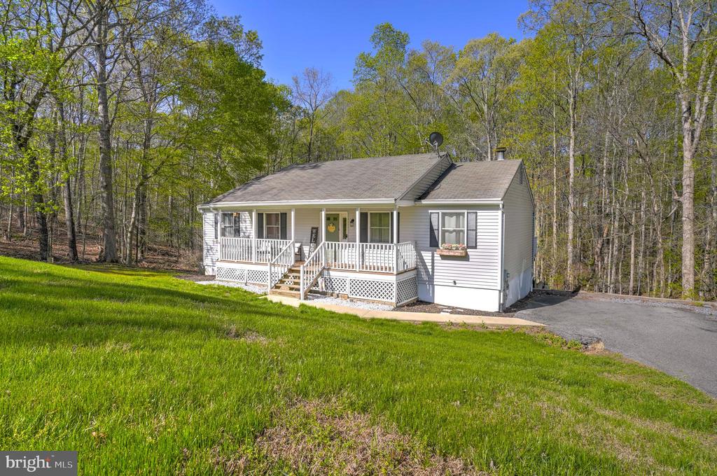
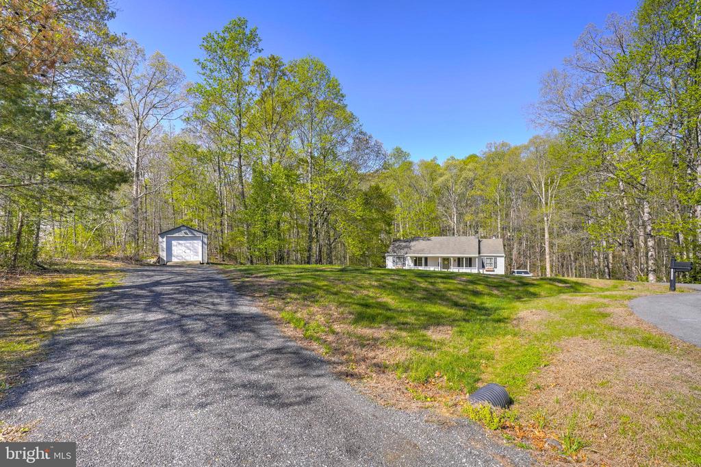
Welcome home to this beautifully maintained raised rambler, perfectly situated on a tranquil cul-de-sac and backing to picturesque woods. With 3 spacious bedrooms and 2 full bathrooms, this home is ideal for buyers seeking comfort and style.

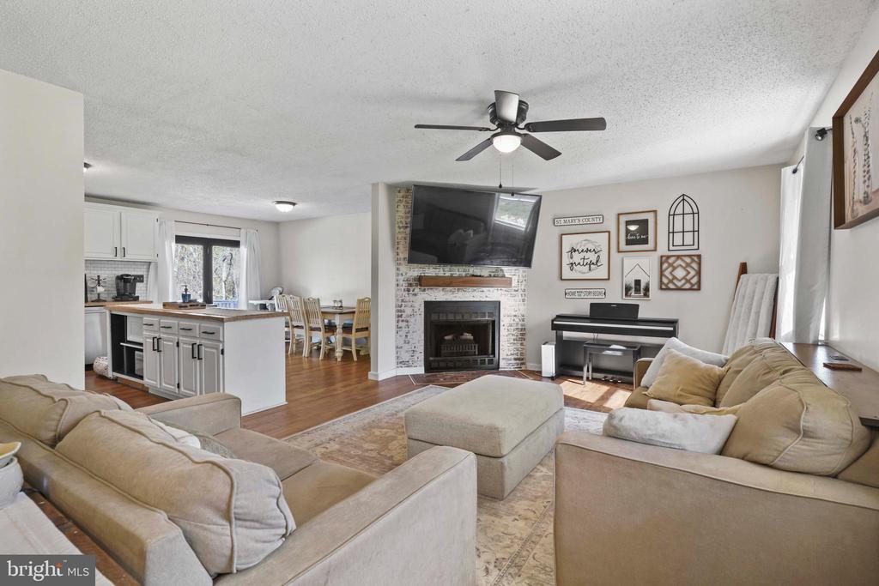
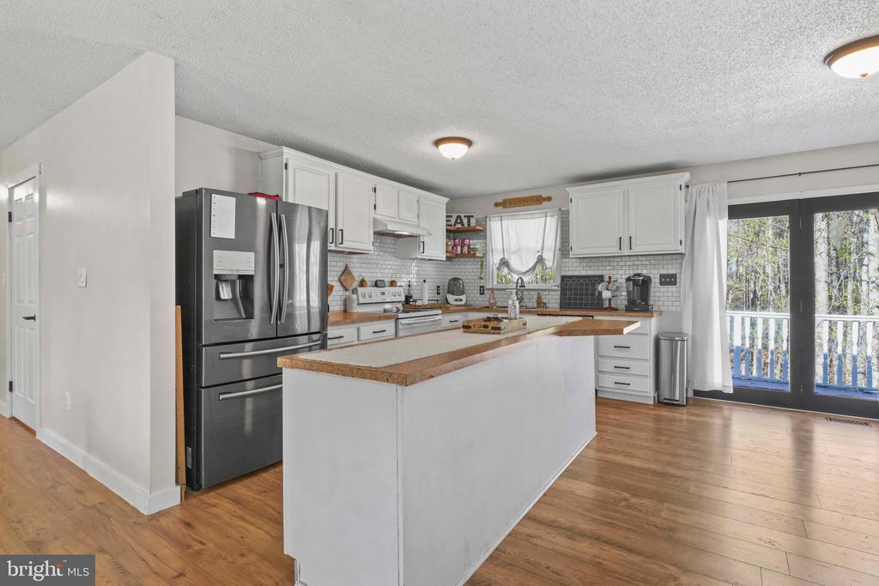
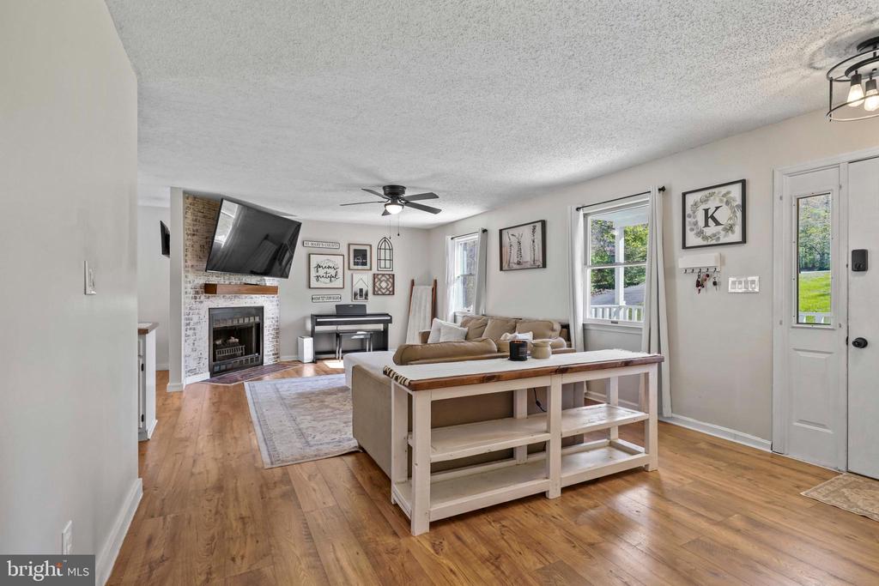
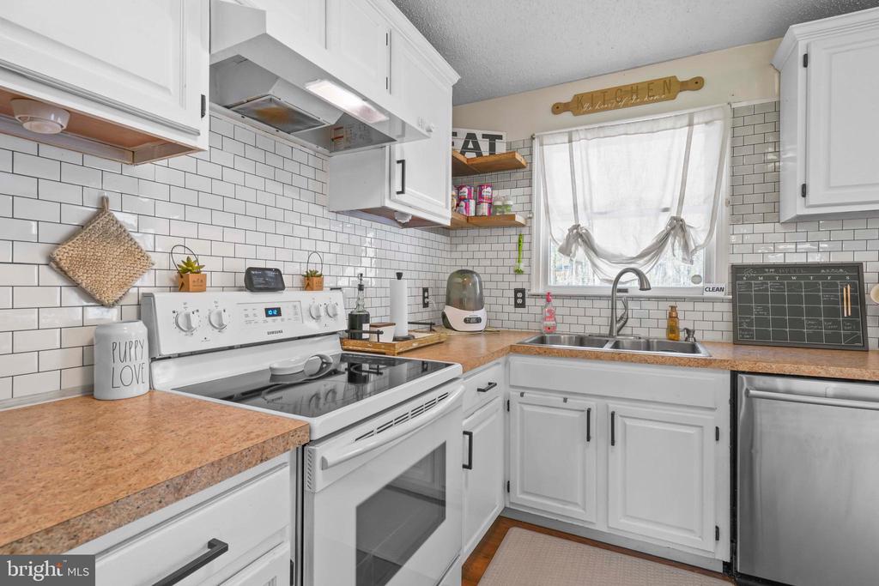
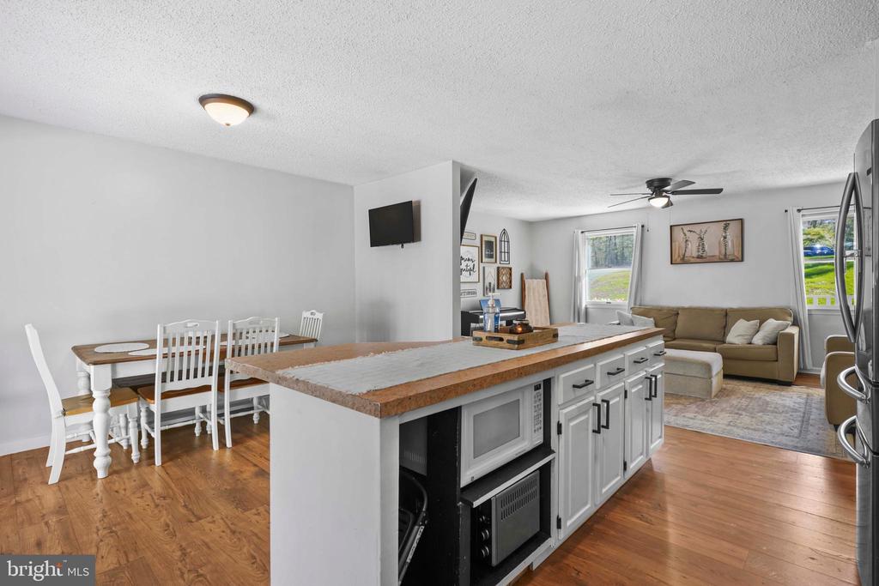
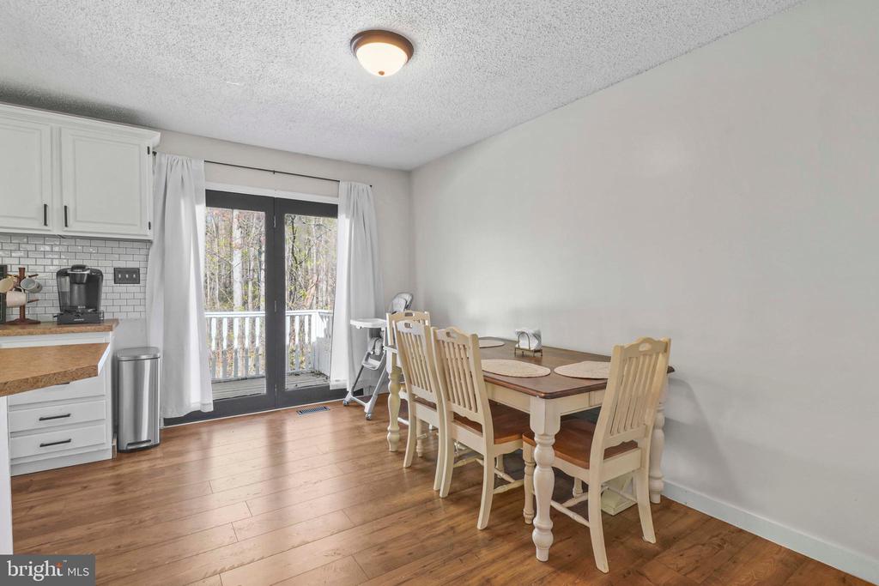
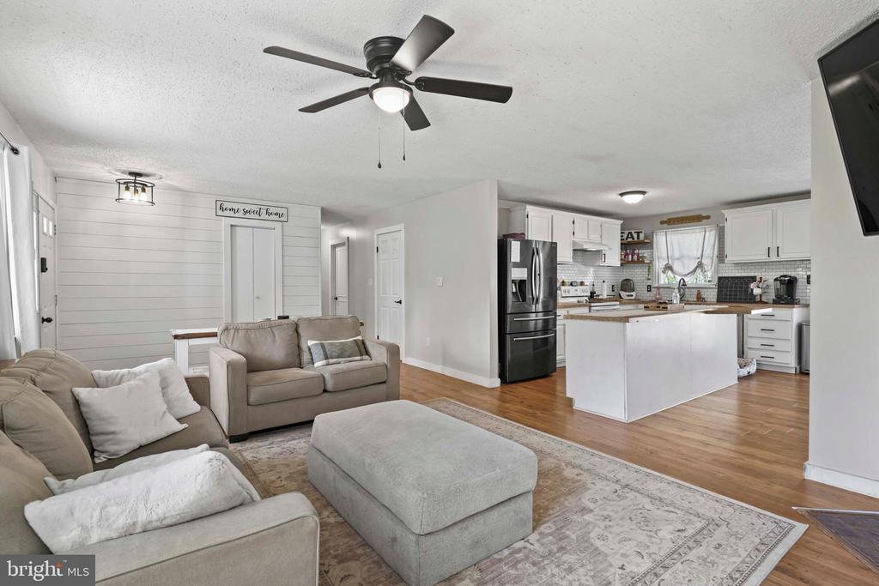
Step inside to discover an open concept main level featuring stunning new Pergo floors that flow seamlessly throughout the living space. Cozy up by the electric fireplace in the inviting living room or host gatherings in the ample dining area. The modern kitchen offers both functionality and beauty, making meal prep a pleasure.

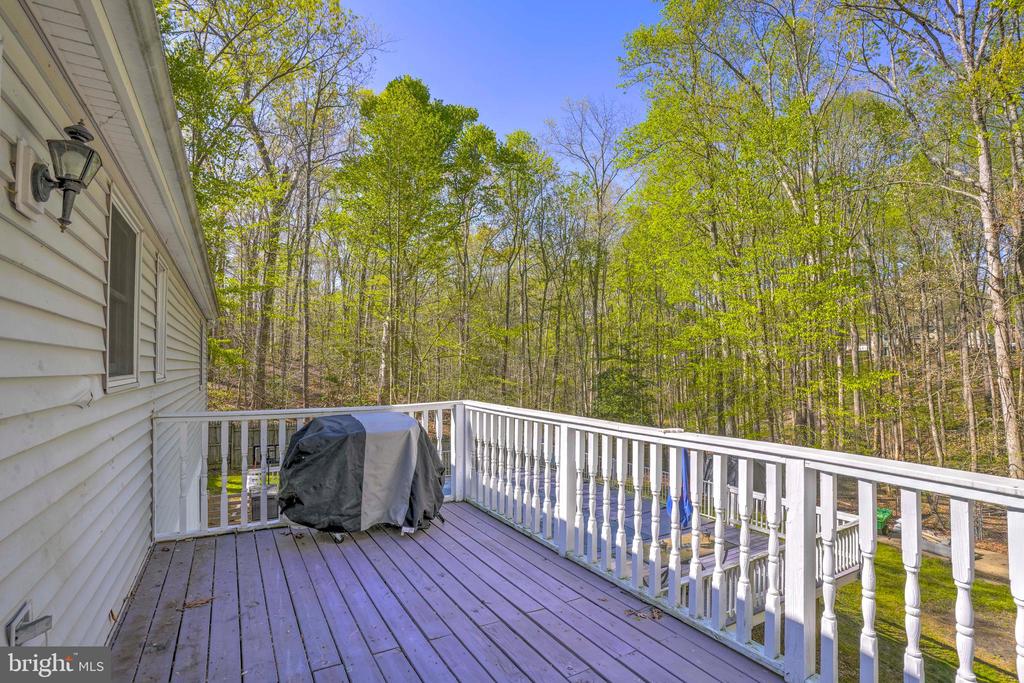
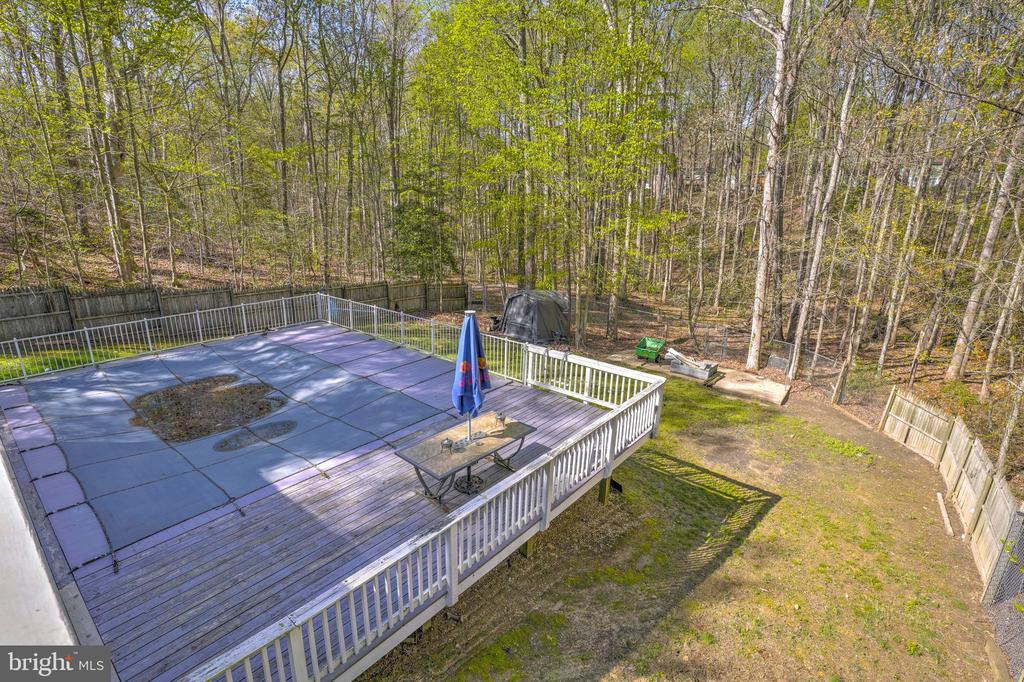
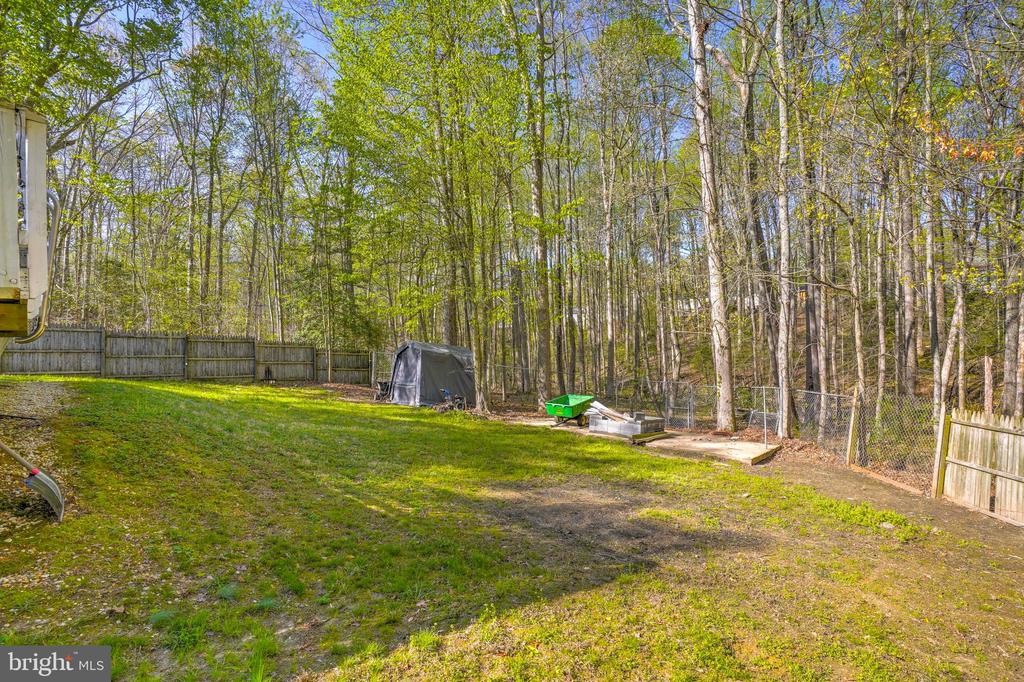
Enjoy outdoor living with a fantastic two-level deck, perfect for summer entertaining, overlooking your fenced-in backyard oasis. Dive into fun with the above-ground pool, accessible from the partially finished basement with a convenient walkout.

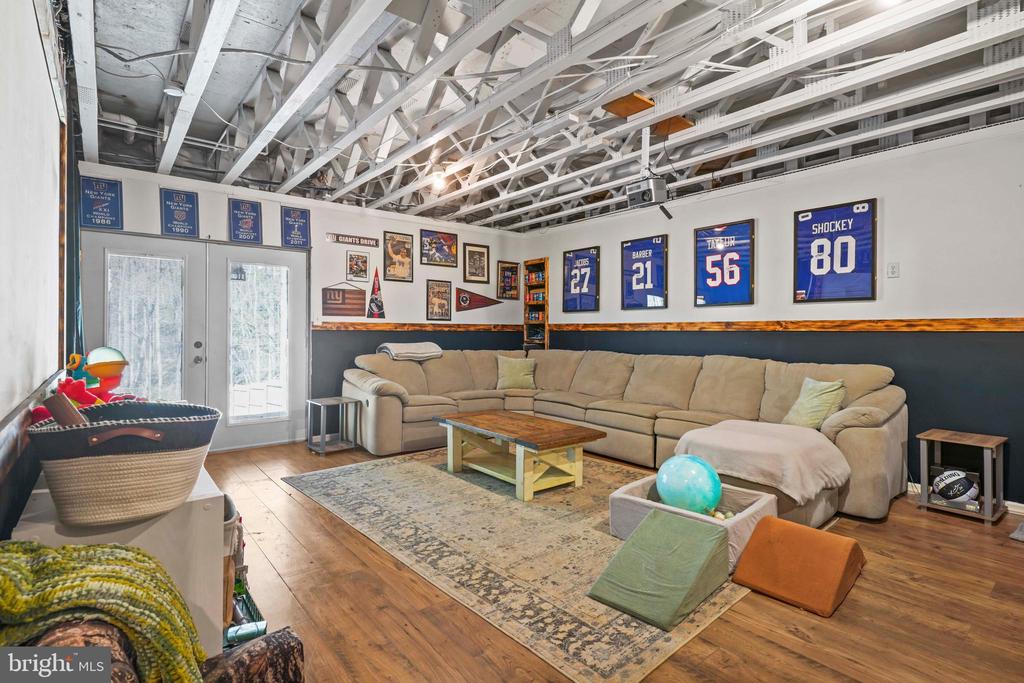
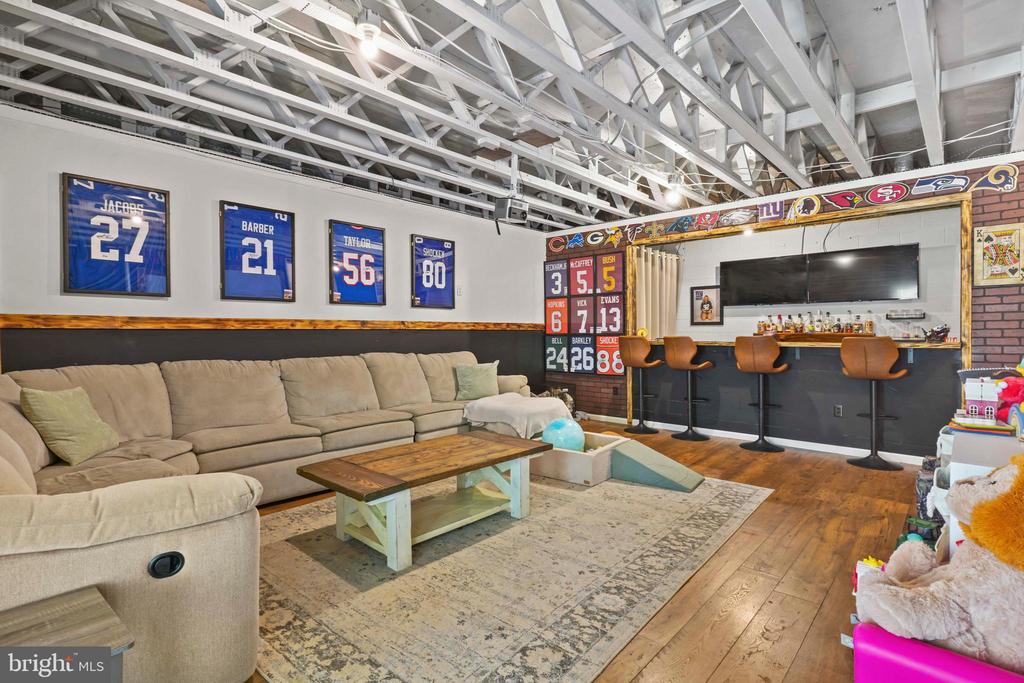
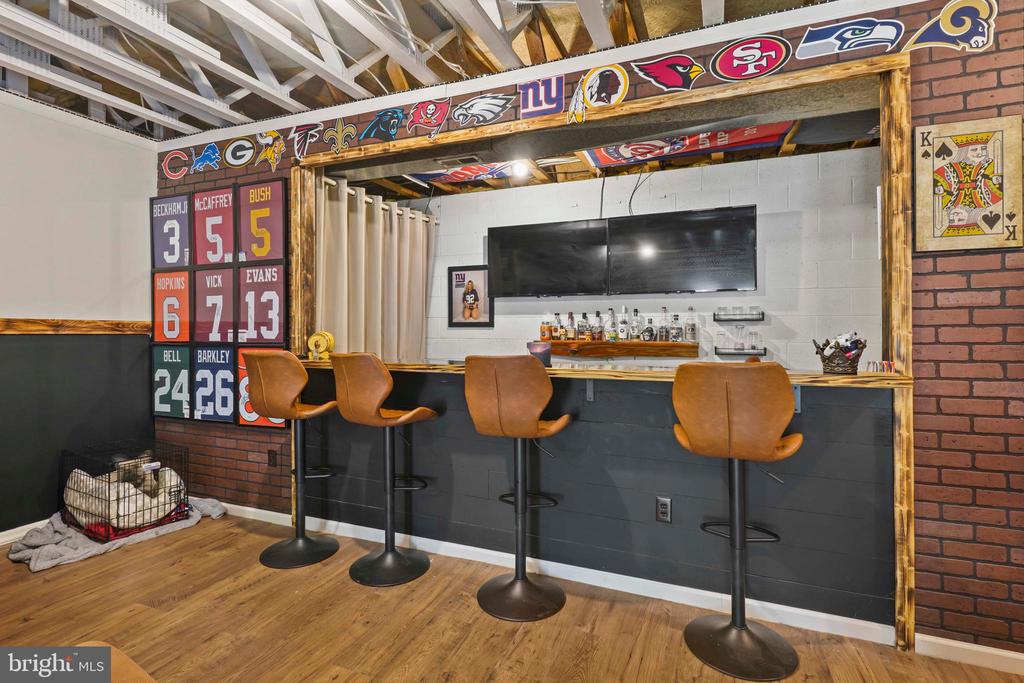
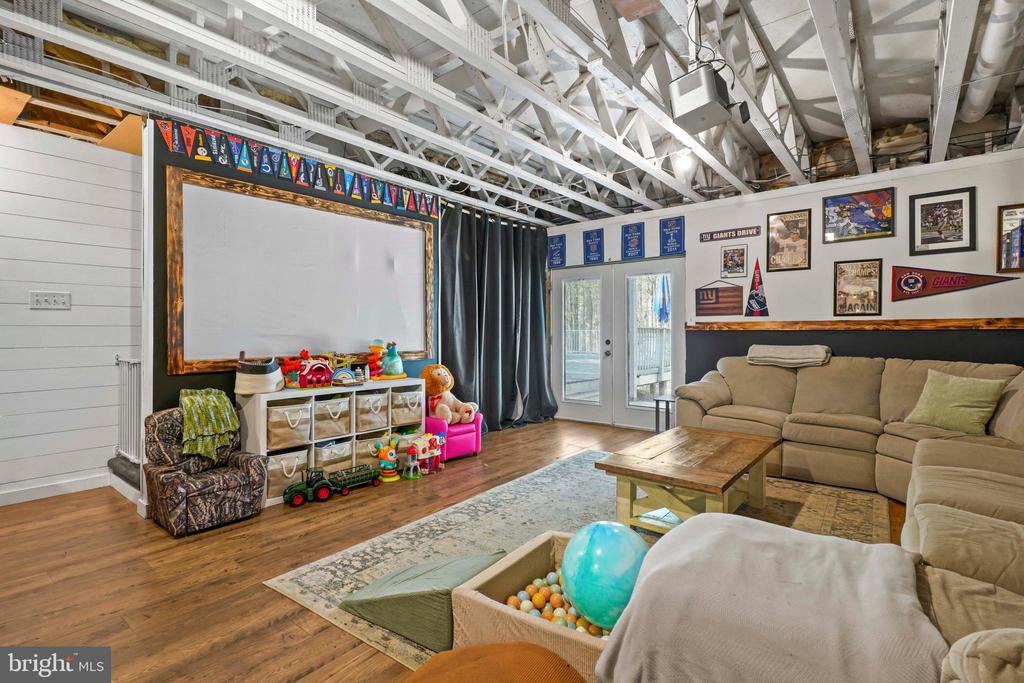
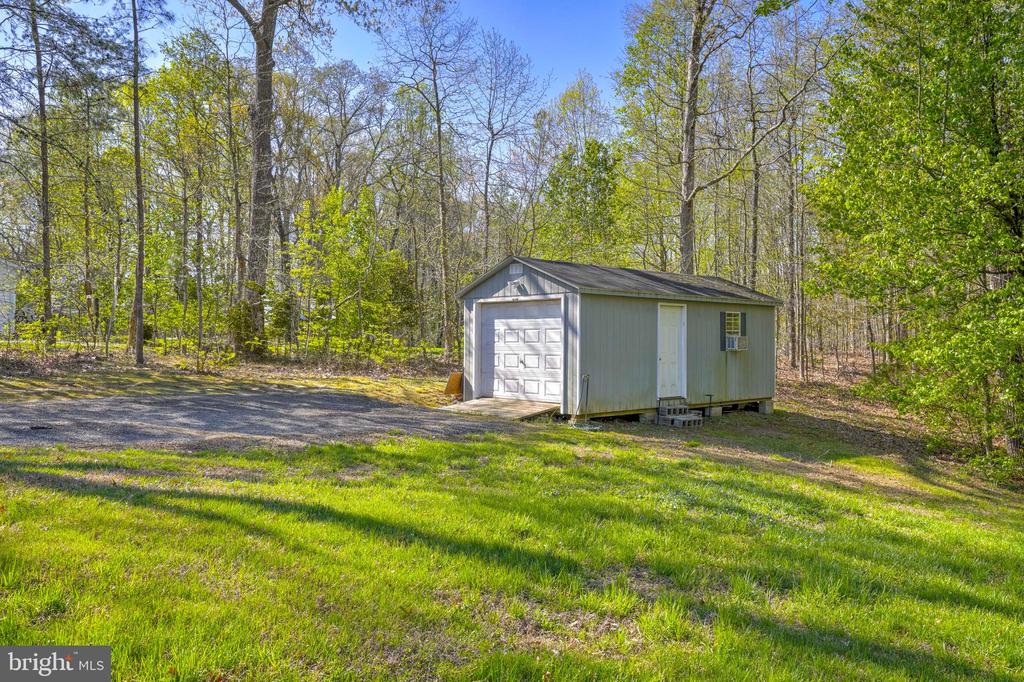
Highlighting custom trim work throughout, this home exudes elegance and charm. The basement provides additional living space with endless possibilities - use it as a family room, play area, or home office. Plus, an oversized storage shed with electric ensures you have plenty of space for all your outdoor equipment.

Don't miss out on this incredible opportunity!

3
beds

2
baths

2,194 Sq.Ft. LIVING AREA

1.16 Acres lot

Mitchell Seifert

Mitchell Seifert

Features & Amenities

Interior

  • total bedrooms3
  • Total bathrooms2
  • full bathrooms2

Area & Lot

  • Status Sold
  • Date Sold May 1, 2025
  • Living Area2,194 Sq.Ft.
  • Lot Area1.16 Acres
  • MLS® IDMDSM2023608
  • TypeResidential
  • YEAR BUILT1990
  • NeighborhoodCountry Lakes
  • Architecture StylesRaised Ranch/Rambler

Exterior

  • STORIES2
  • water SourcePublic
  • PoolAbove Ground
  • parkingDriveway, On Street
  • HEAT TYPEHeat Pump(s)
  • AIR CONDITIONINGCeiling Fan(s), Central A/C
  • sewerPrivate Septic Tank
  • SubstructureConcrete Perimeter
  • Disability FeaturesNone

Financial

  • Sales Price$417,000
  • Real Estate Tax $3,049/yr
  • HOA $65/yr
  • Zoning RNC

Country Lakes

Explore

Work With Us

With a client-first approach, skilled negotiation, and deep local knowledge, The Seifert Group is committed to helping you achieve exceptional results.

Follow Me on Instagram