Leave a Message

Thank you for your message. We will be in touch with you shortly.

341 SPRUCE PINE ROAD
SEE ALL PHOTOS
341 SPRUCE PINE ROAD
Courtesy of RE/MAX One
Sold

341 SPRUCE PINE ROAD

341 SPRUCE PINE ROAD, ABINGDON, MD 21009

$490,000
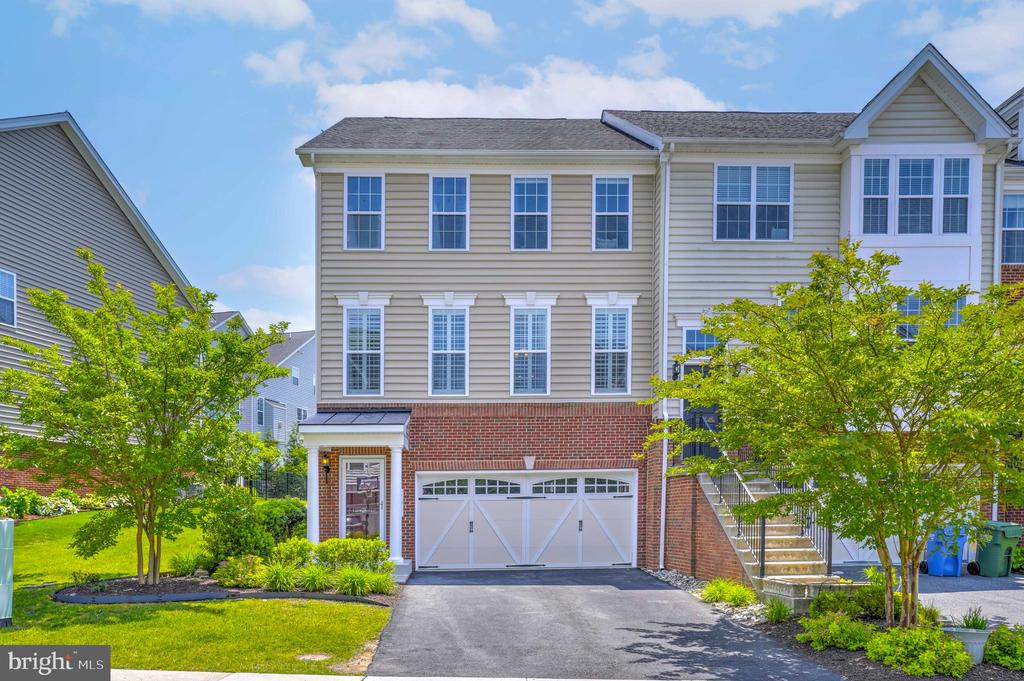
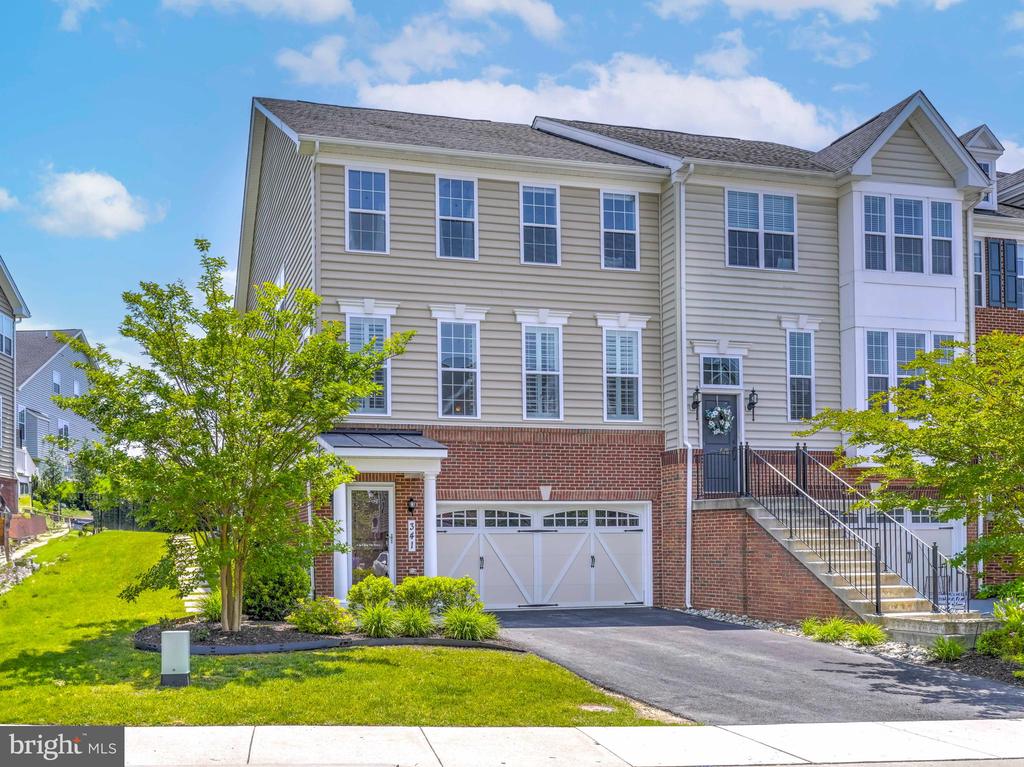
Stunning Upgraded Toll Brothers Home with Designer Finishes Throughout!
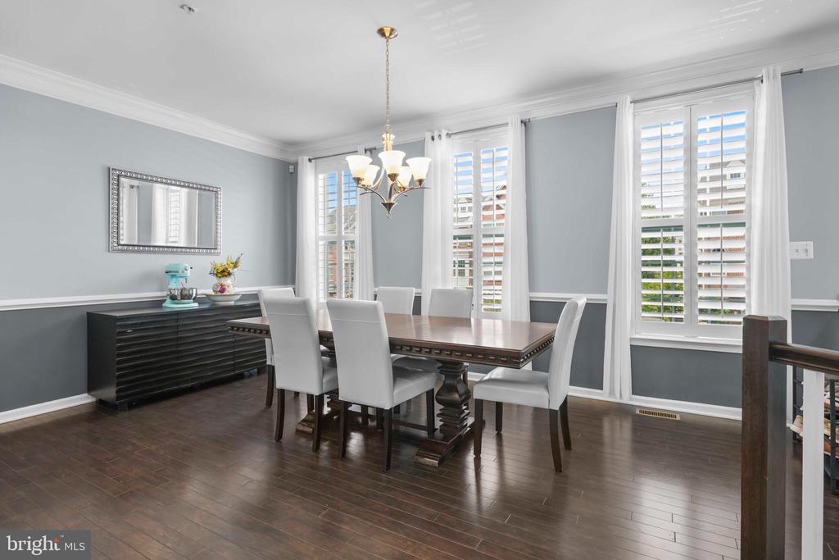
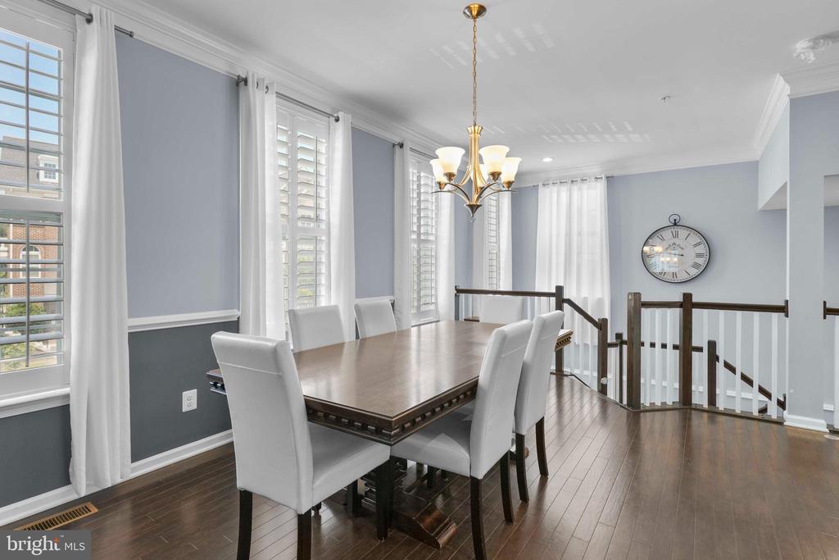
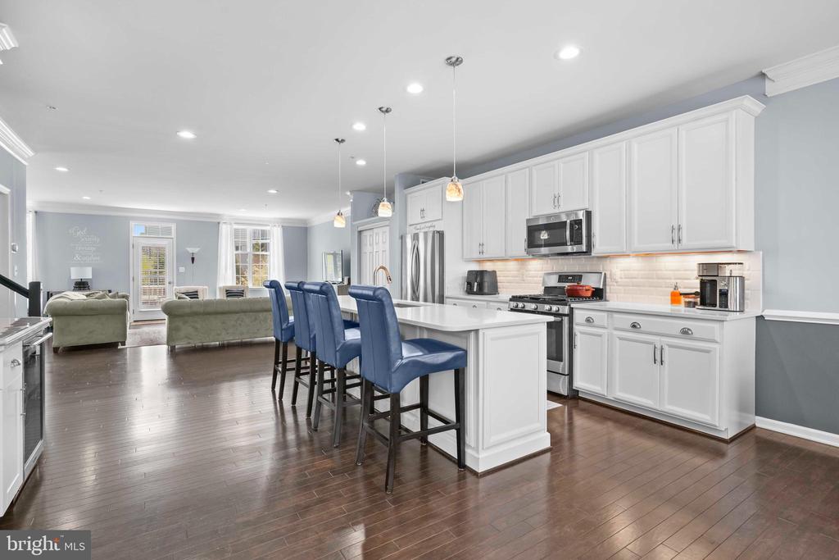
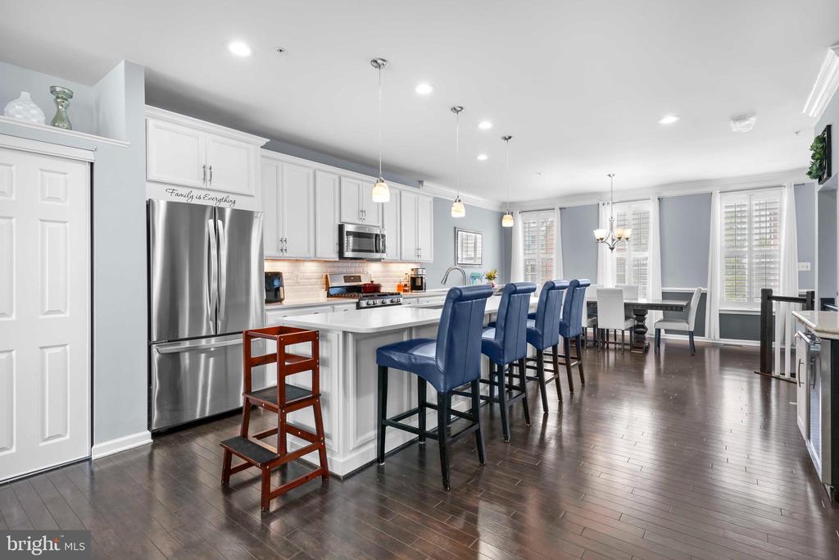
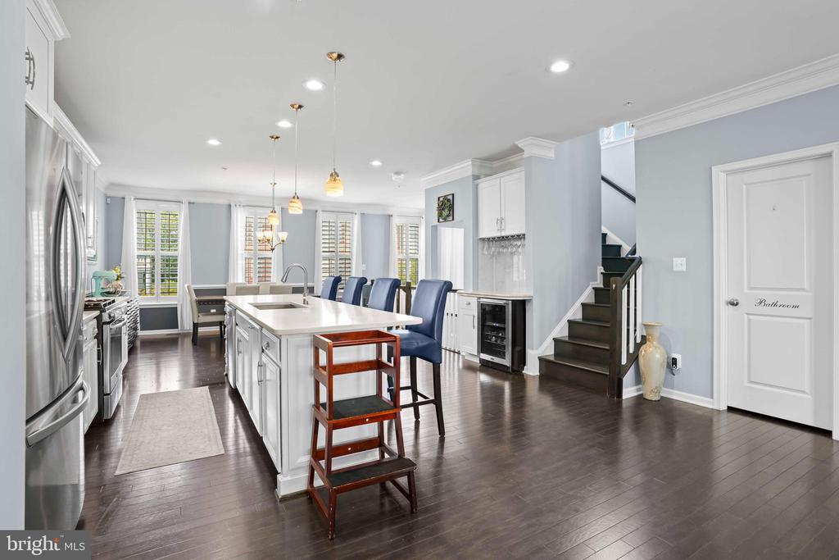
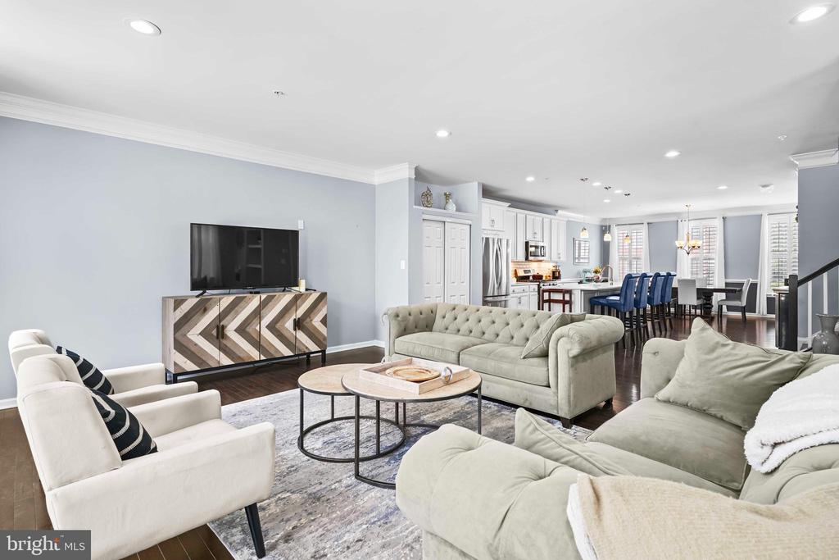
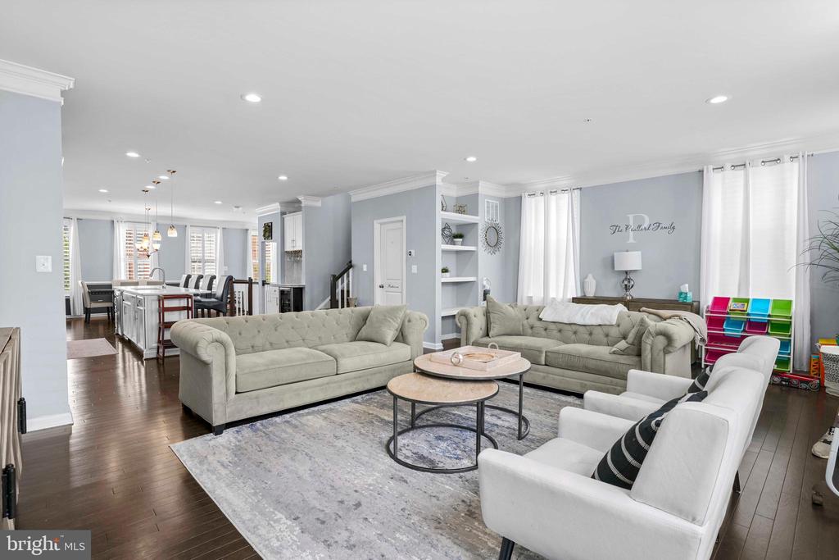
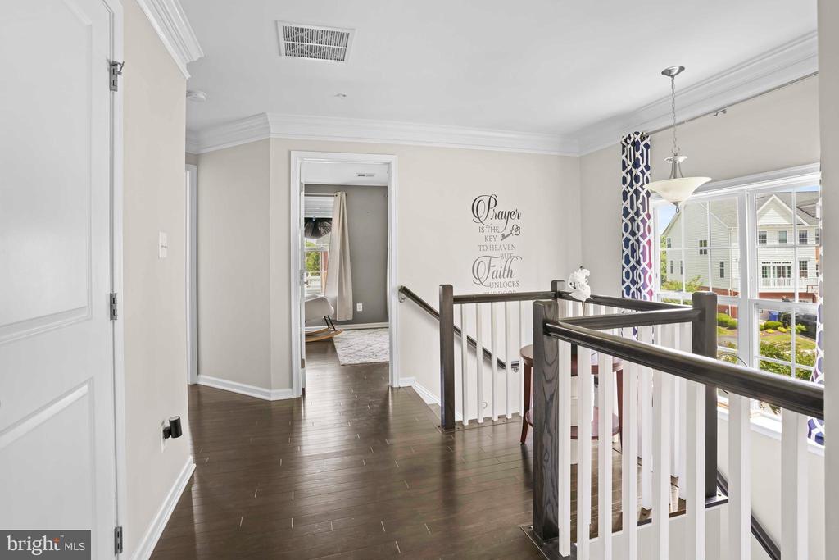
This beautifully appointed home showcases hardwood floors on all levels and thoughtful upgrades in every space. Enter and ascend the elegant hardwood staircase to the main living area, where a completely open-concept layout awaits. A wall of windows bathes the dining area in natural light, creating a warm and inviting atmosphere.

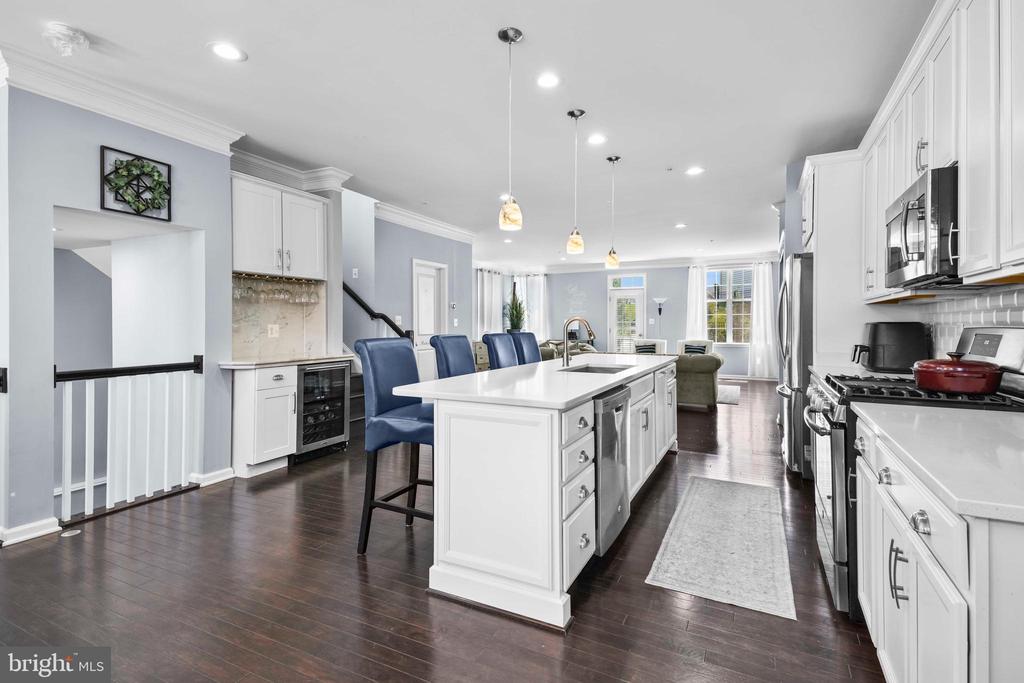
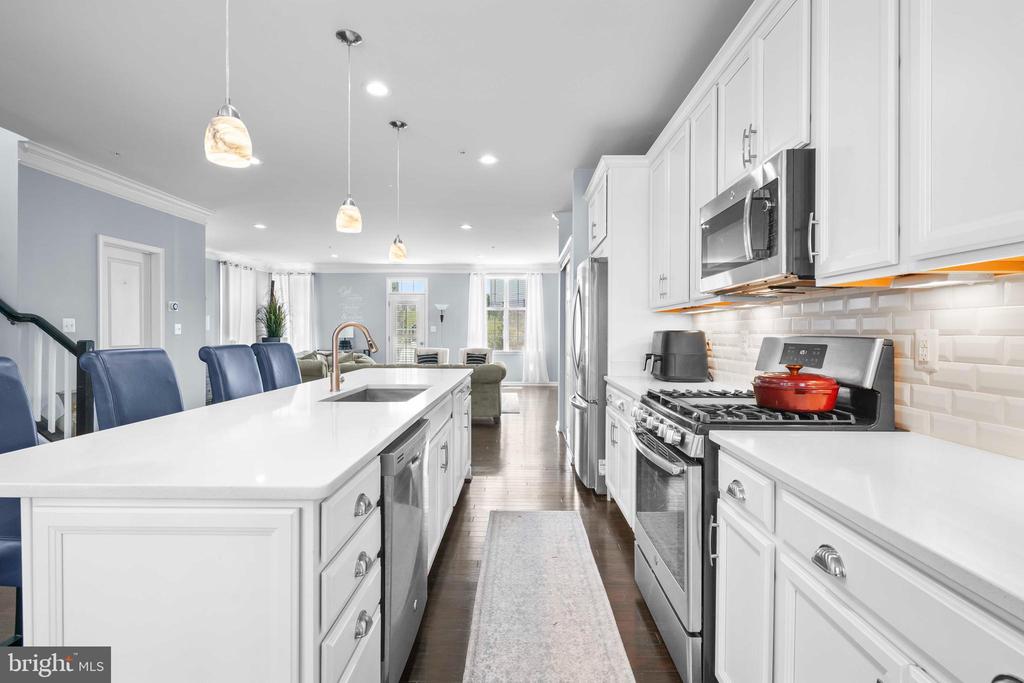
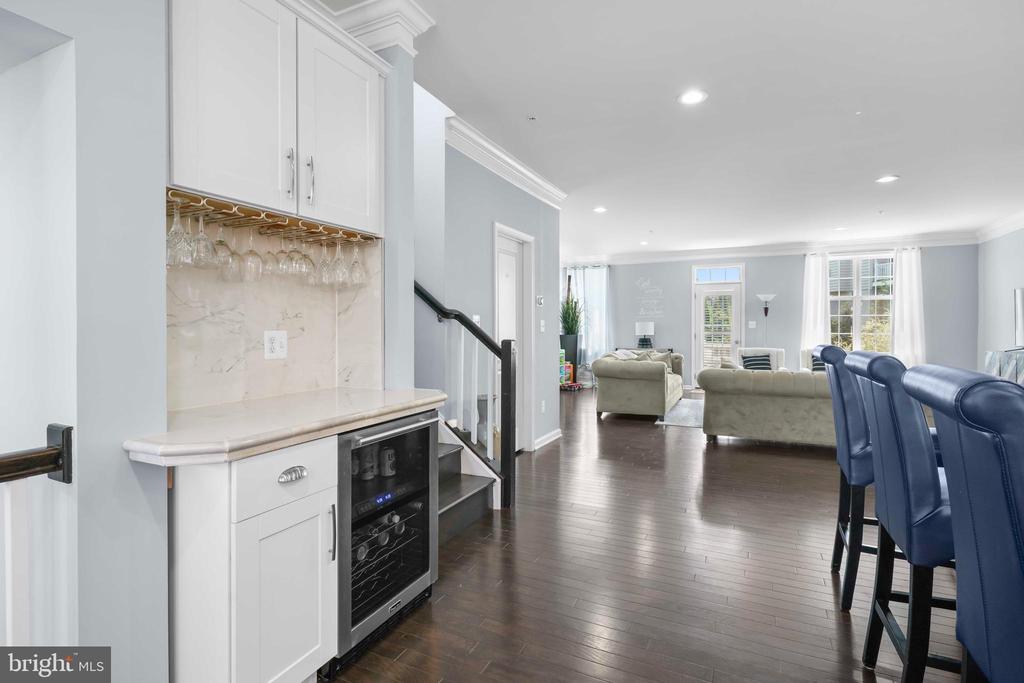
The heart of the home is the chef's GOURMET KITCHEN, featuring a gas range with griddle, sleek QUARTZ countertops, timeless white cabinetry with pull-outs, and an expansive island with designer pendant lighting. Entertain with ease thanks to the dry bar with built-in wine fridge.

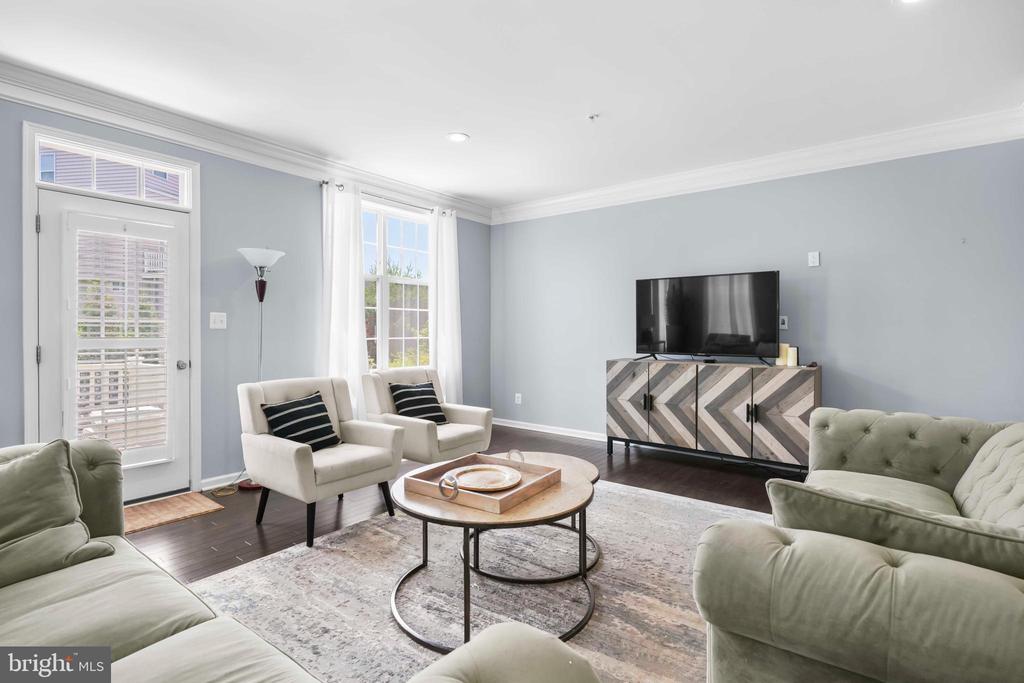
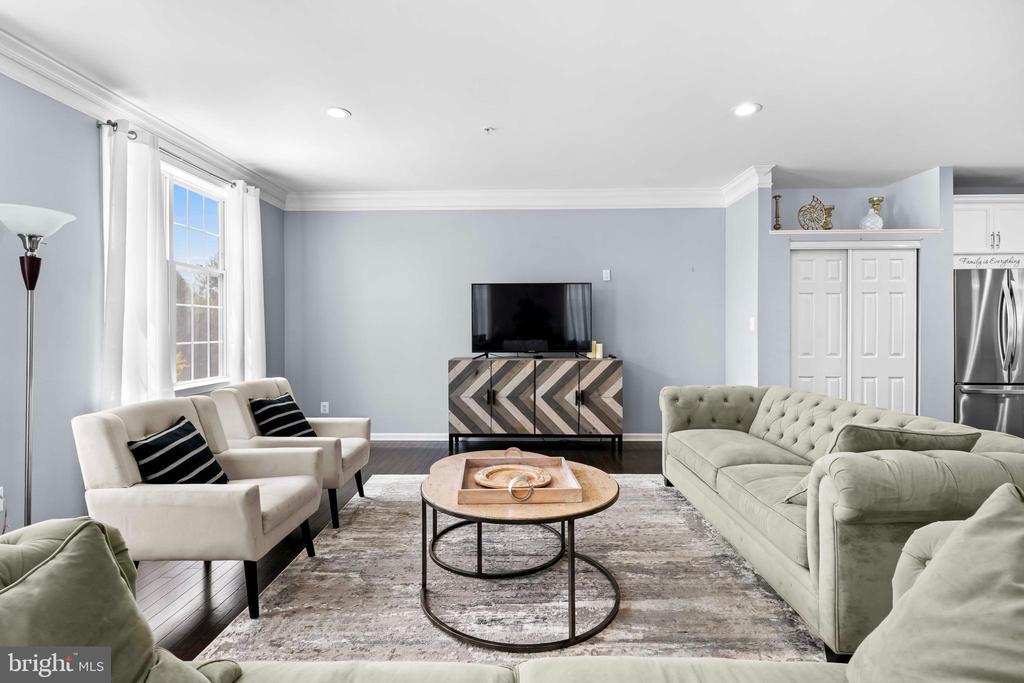
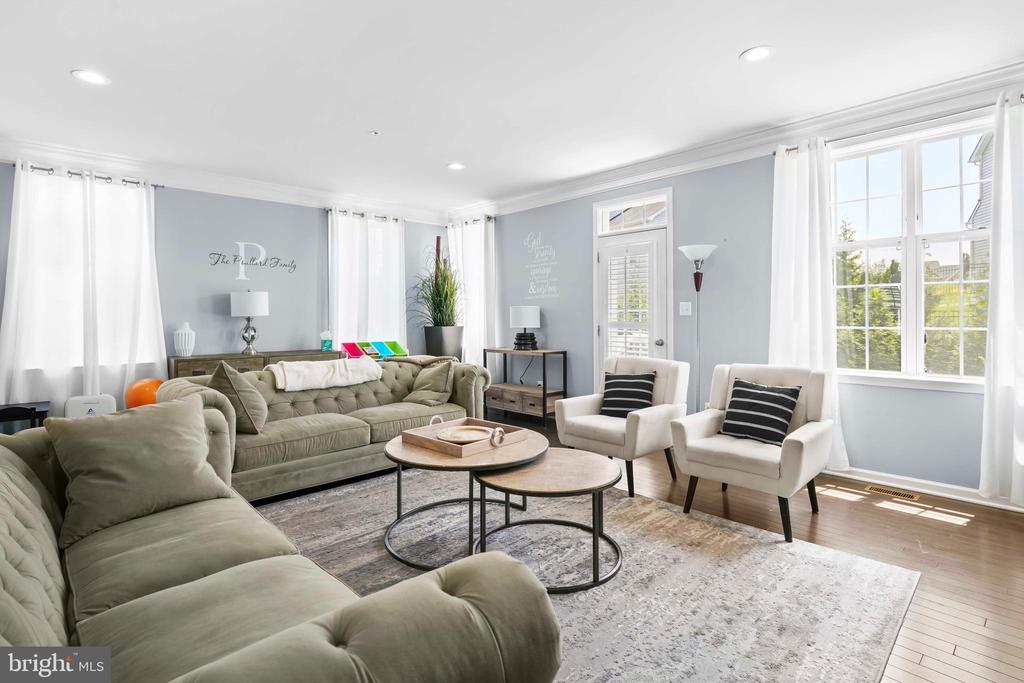
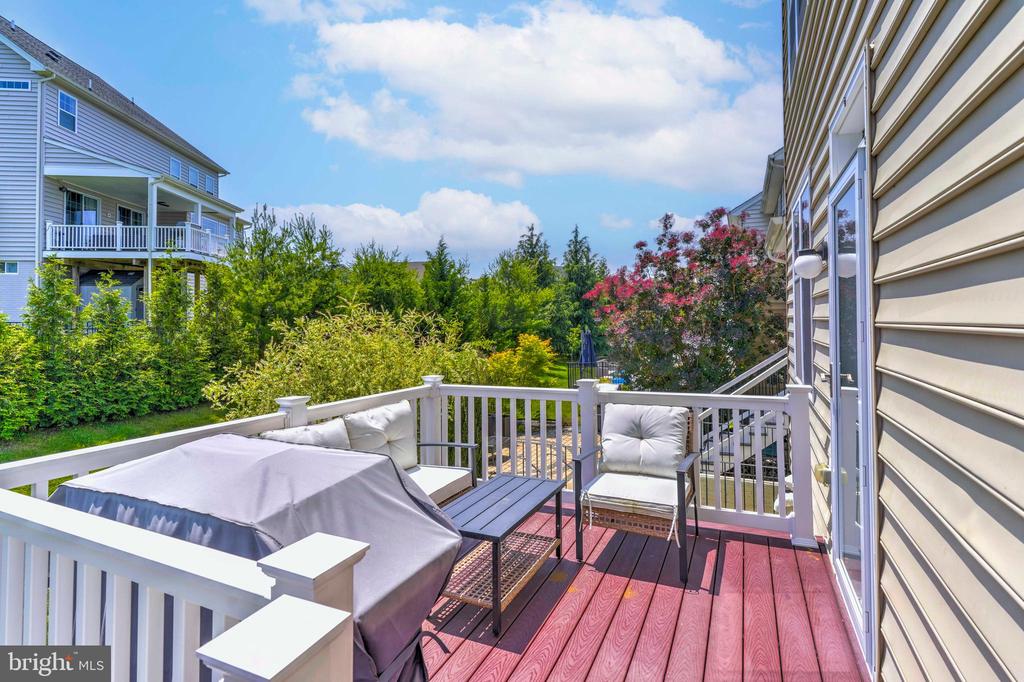
The spacious living room is enhanced by recessed lighting and double-wide crown molding, with seamless flow to a private deck through a glass atrium door--perfect for indoor-outdoor living.

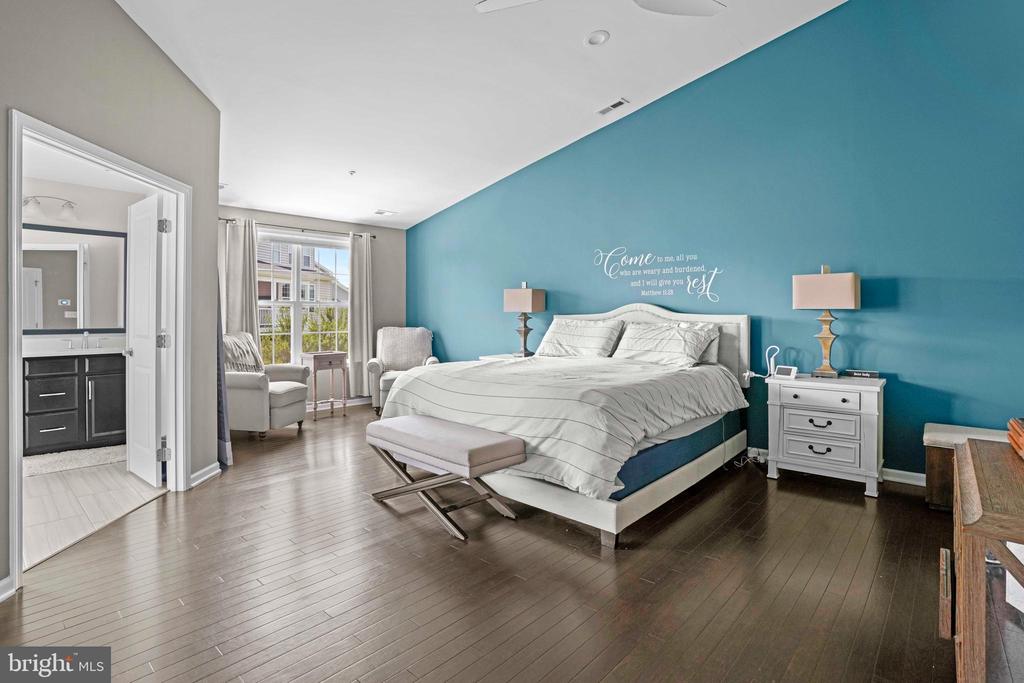
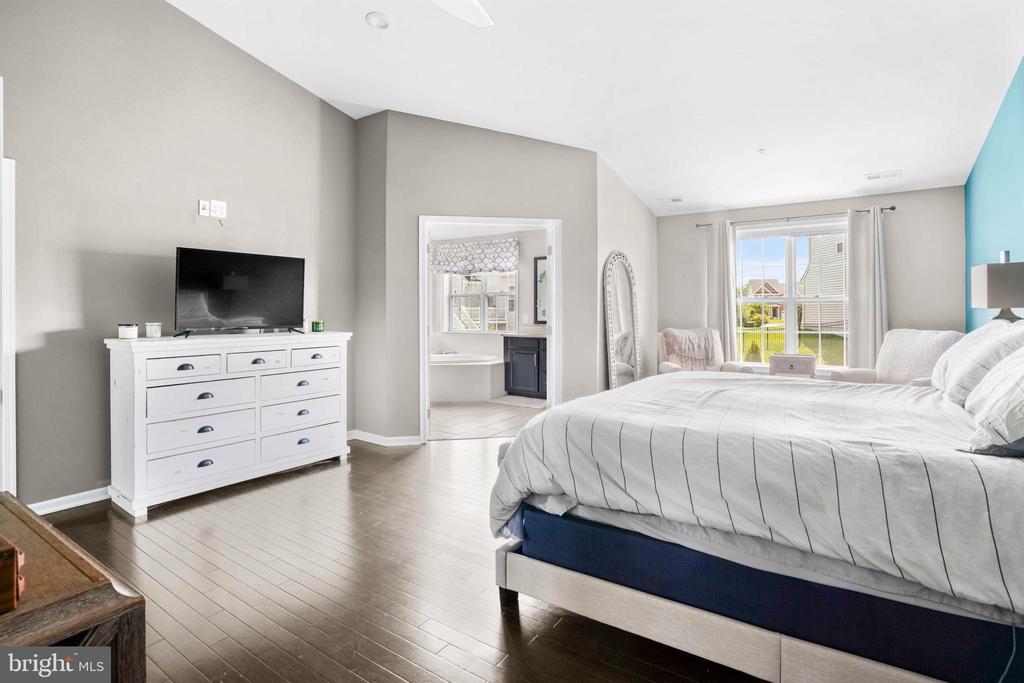
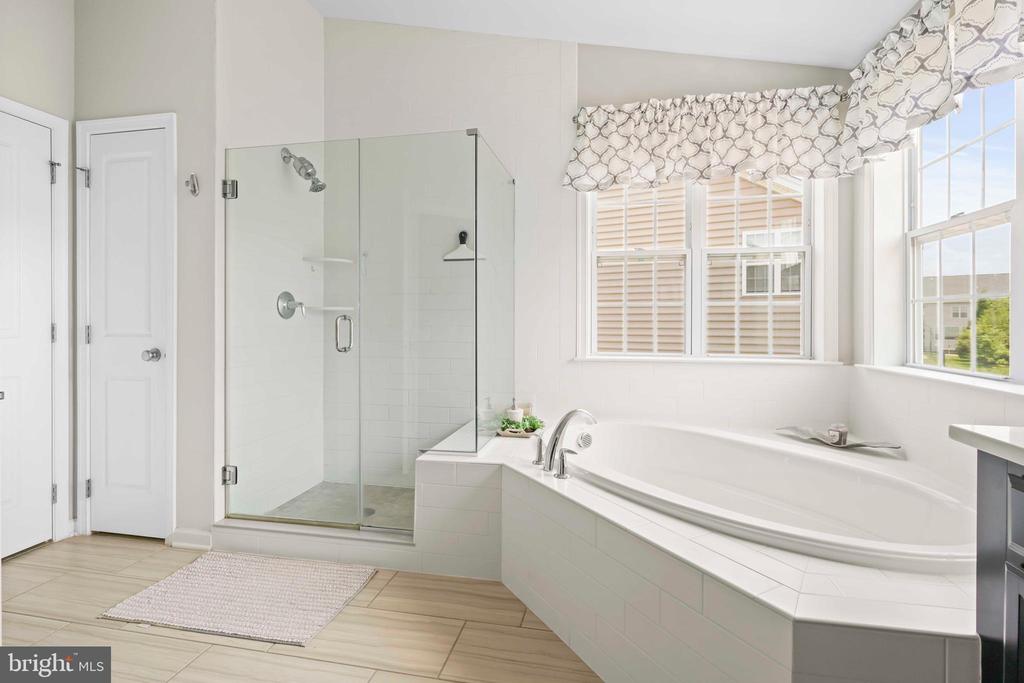
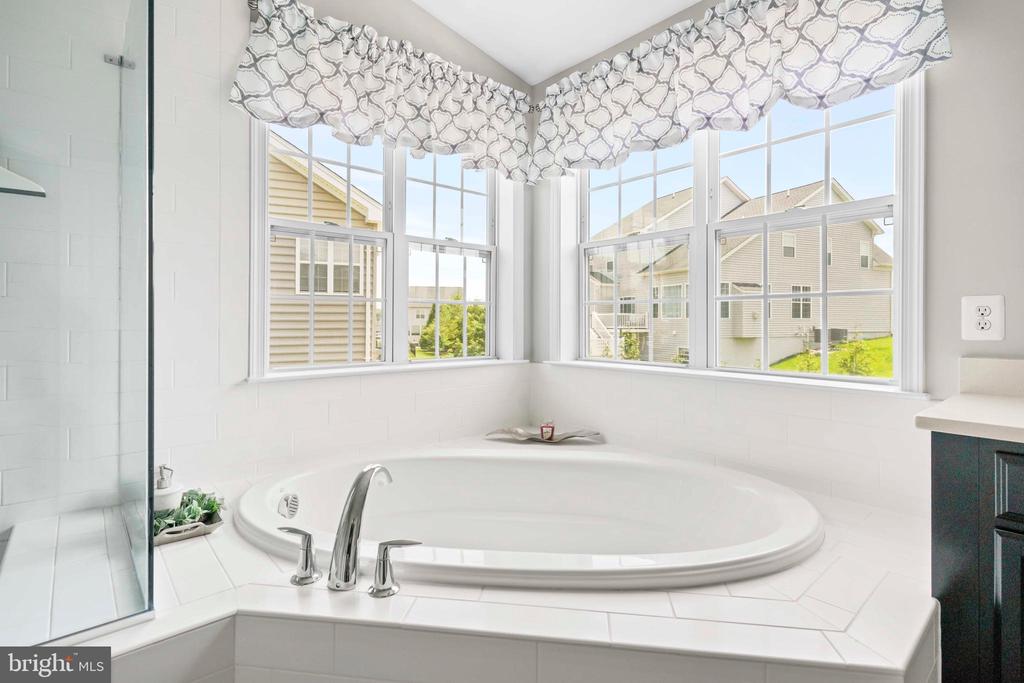
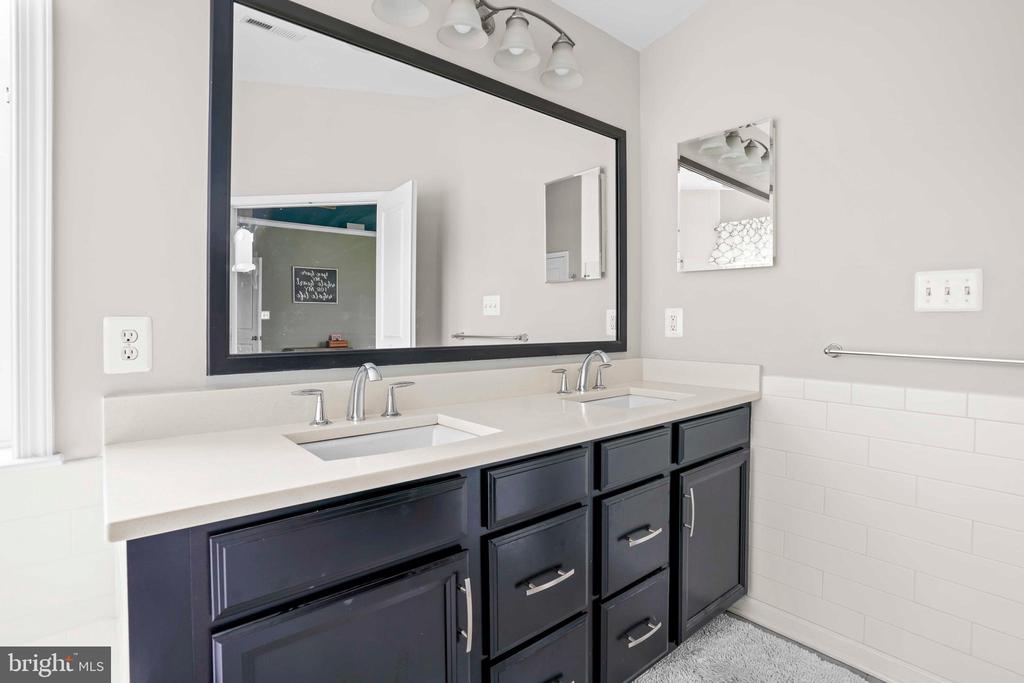
Upstairs, the luxurious OWNER'S SUITE offers a vaulted ceiling, two walk-in closets, sitting area, and a spa-inspired bath with corner soaking tub, oversized shower with seat, frameless glass doors, and elegant subway tile detailing.

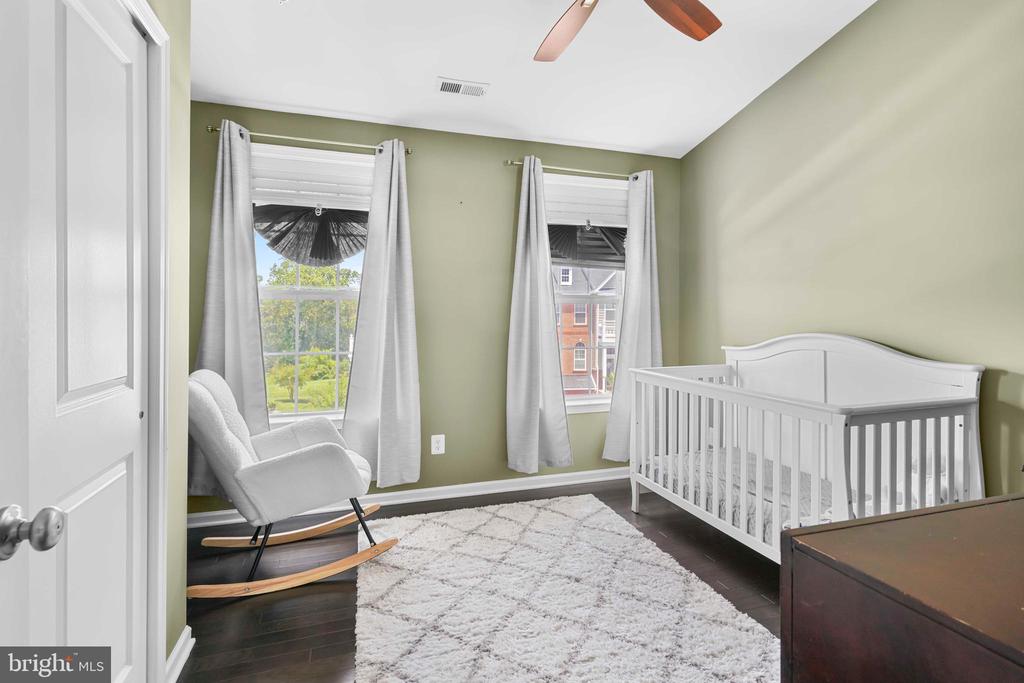
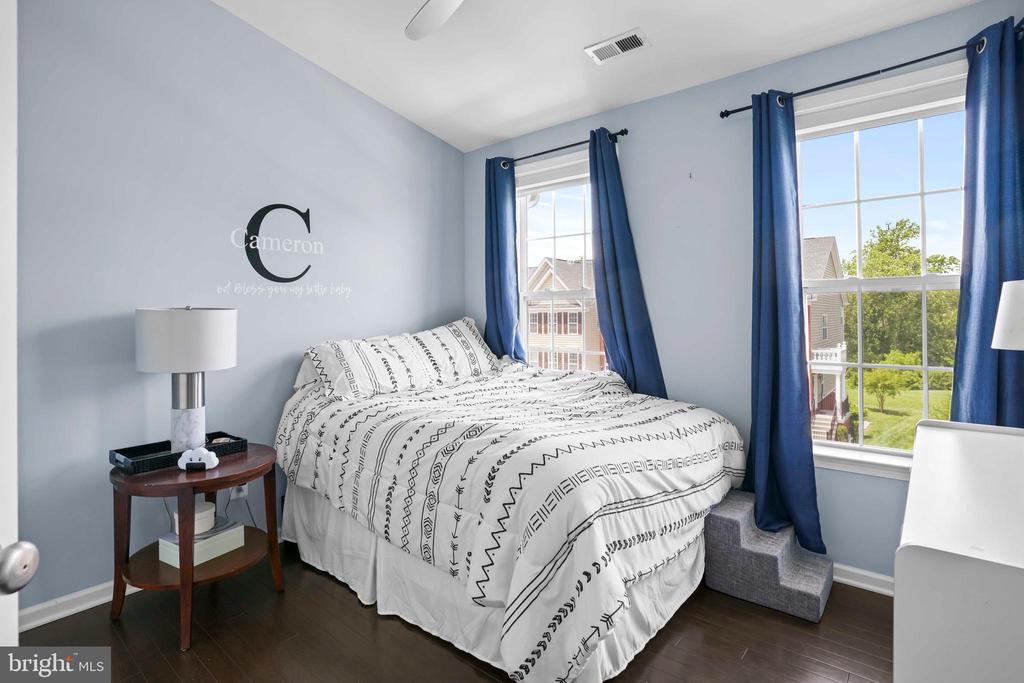
Each bedroom features custom window treatments and hardwood flooring. Enjoy added convenience with an upper-level laundry room.

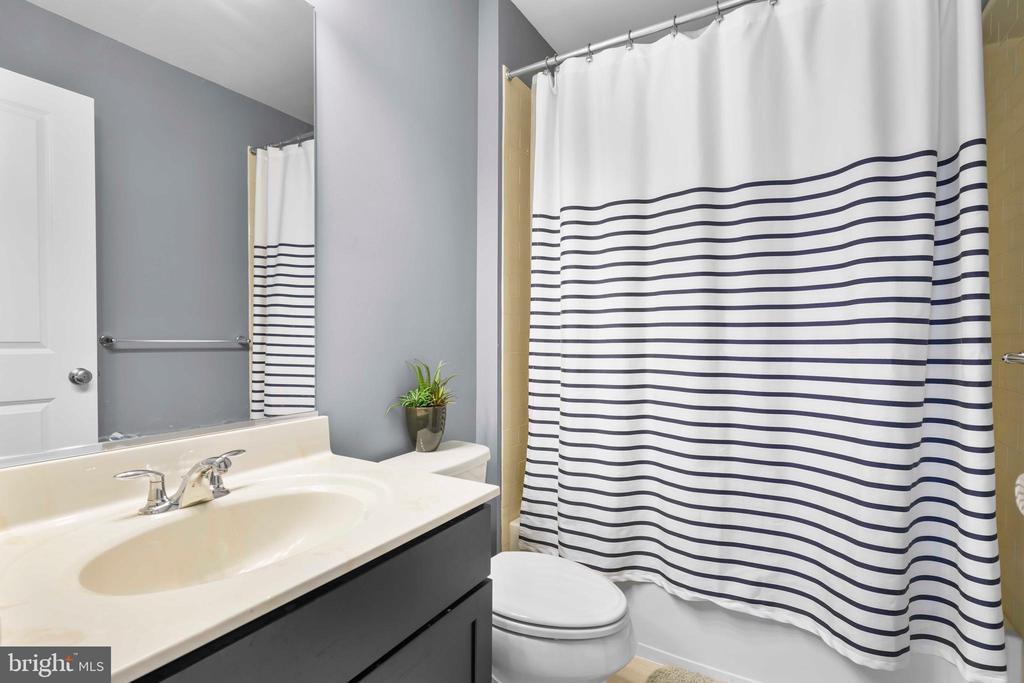
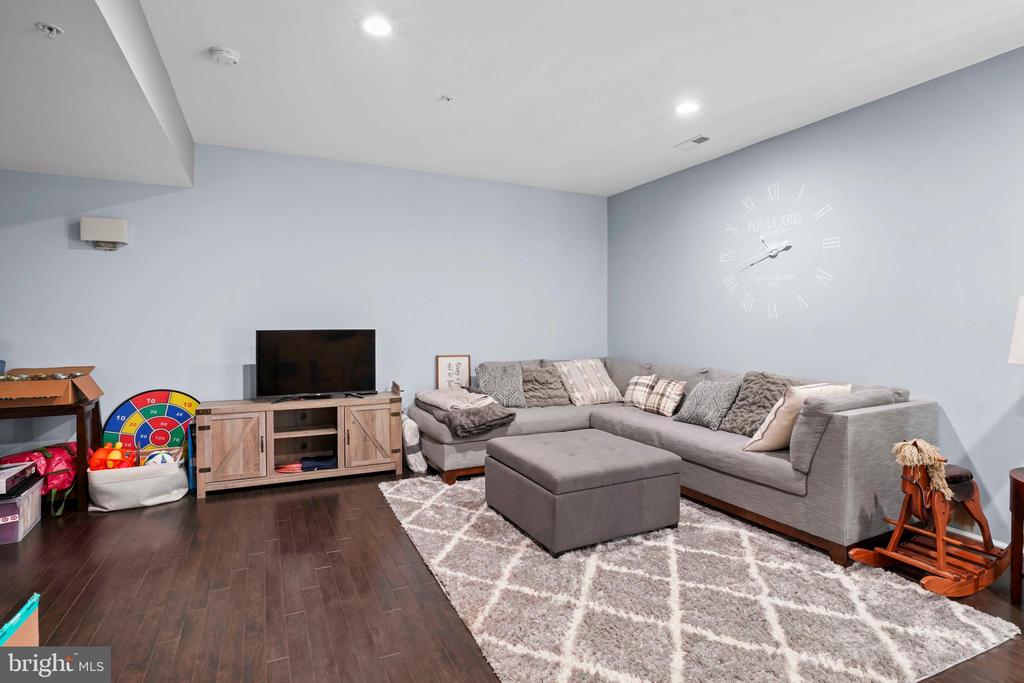
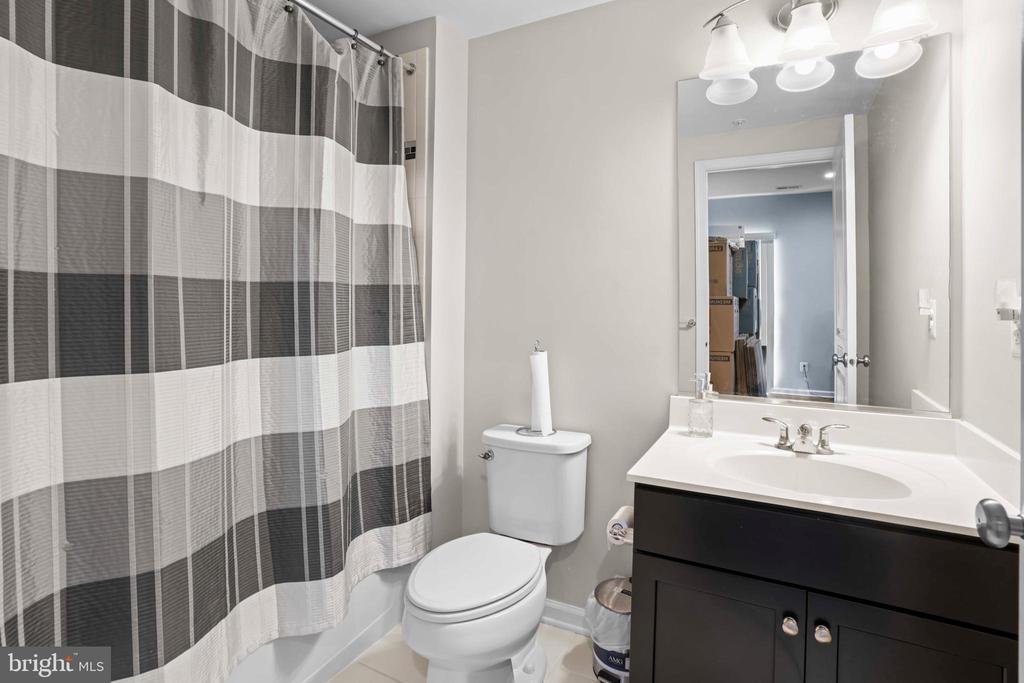
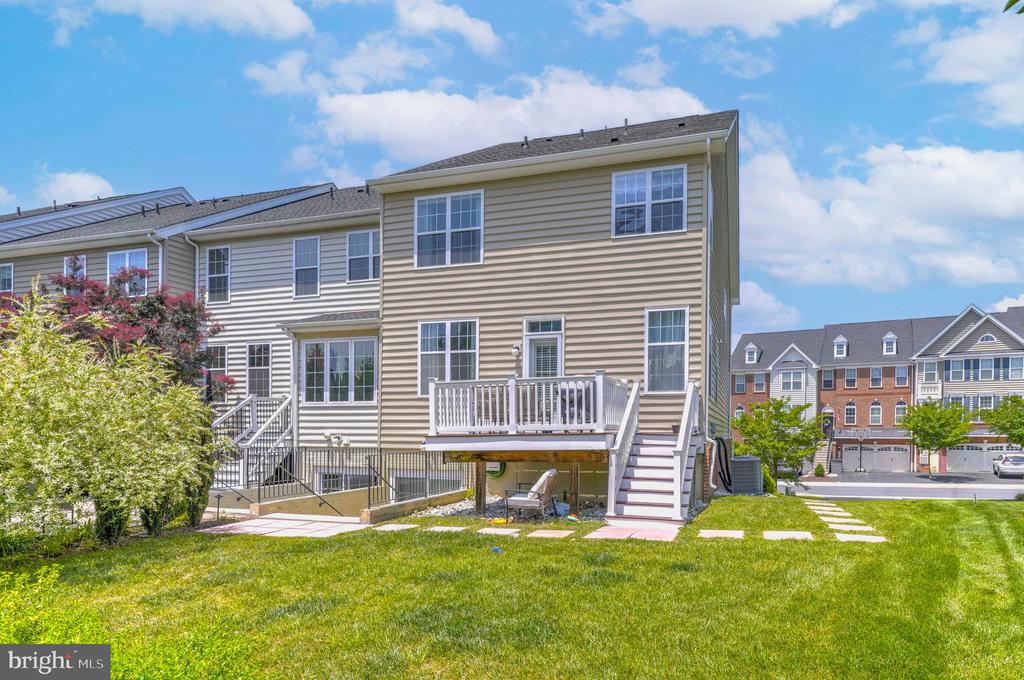
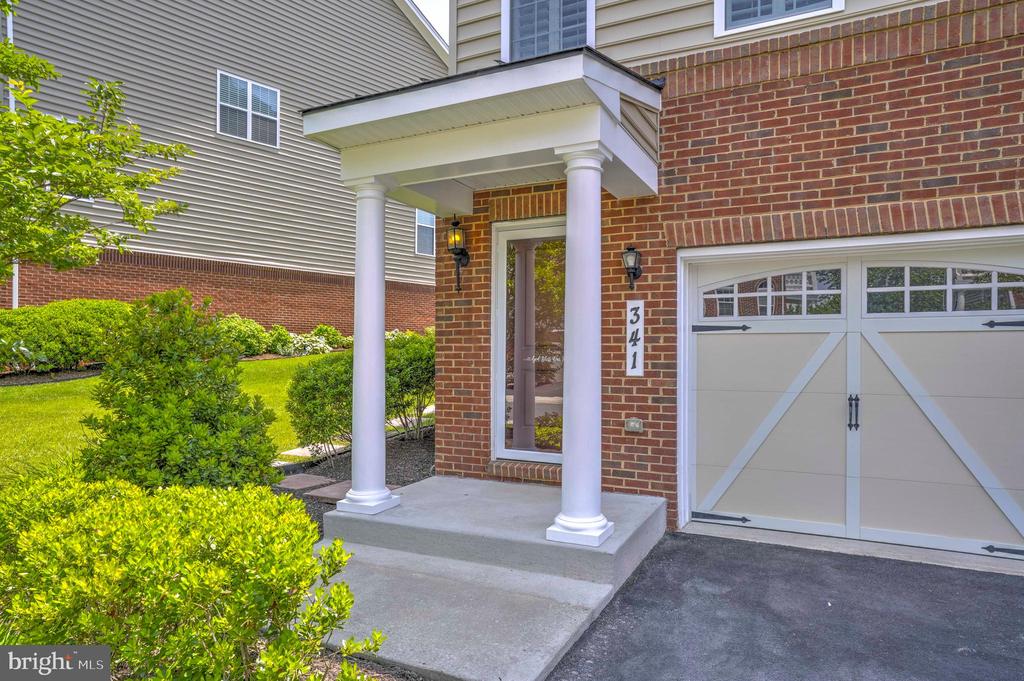
The lower level is designed for flexibility, offering a full bathroom and walk-out access--ideal for a guest suite, game room, or home office. The two-car garage has been upgraded with custom cabinetry, shelving, and a durable epoxy floor.

Additional highlights include 2-zone HVAC, energy-efficient LED lighting, and countless thoughtful upgrades.

3
beds

4
baths

3,056 Sq.Ft. LIVING AREA

3,393 Sq.Ft. lot

Mitchell Seifert

Mitchell Seifert

Features & Amenities

Interior

  • total bedrooms3
  • Total bathrooms4
  • full bathrooms3
  • half bathroom1
  • Flooring Hardwood
  • APPLIANCES Built-In Microwave, Dishwasher, Disposal, Dryer, Exhaust Fan, Icemaker, Oven/Range - Gas, Refrigerator, Stainless Steel Appliances, Washer
  • other interior Features Built-Ins, Ceiling Fan(s), Crown Moldings, Floor Plan - Open, Kitchen - Gourmet, Kitchen - Island, Pantry, Recessed Lighting, Bathroom - Soaking Tub, Sprinkler System, Upgraded Countertops, Walk-in Closet(s), Window Treatments, Wood Floors

Area & Lot

  • Status Sold
  • Date Sold July 10, 2025
  • Living Area3,056 Sq.Ft.
  • Lot Area3,393 Sq.Ft.
  • MLS® IDMDHR2044030
  • TypeResidential
  • YEAR BUILT2017
  • Architecture StylesColonial, Traditional

Exterior

  • STORIES3
  • Garage Space2.0
  • water SourcePublic
  • roofAsphalt, Shingle
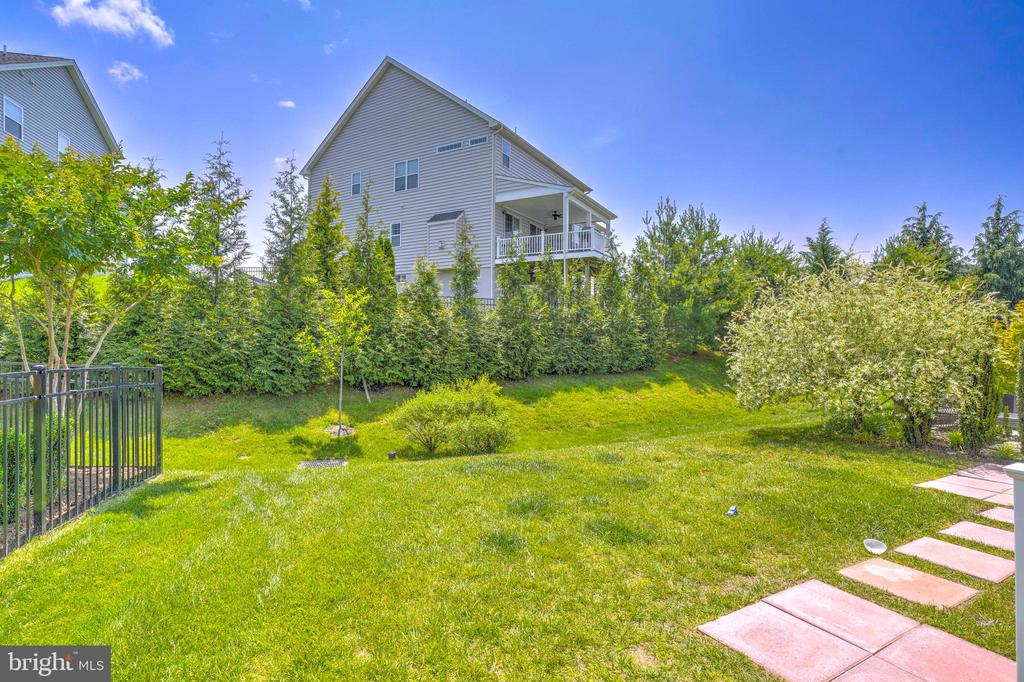
  • lot featuresLandscaping
  • parkingAttached Garage
  • HEAT TYPEForced Air
  • AIR CONDITIONINGCeiling Fan(s), Central A/C
  • sewerPublic Sewer
  • SubstructureSlab
  • Disability FeaturesNone
  • HOA AmenitiesJog/Walk Path

Financial

  • Sales Price$490,000
  • Real Estate Tax $4,442/yr
  • HOA $120/mo
  • Zoning R1COS

Work With Us

With a client-first approach, skilled negotiation, and deep local knowledge, The Seifert Group is committed to helping you achieve exceptional results.

Follow Me on Instagram