Leave a Message

Thank you for your message. We will be in touch with you shortly.

26284 WHITE TAIL WAY
SEE ALL PHOTOS
26284 WHITE TAIL WAY
Courtesy of RE/MAX One
Sold

26284 WHITE TAIL WAY

26284 WHITE TAIL WAY, MECHANICSVILLE, MD 20659

$705,000
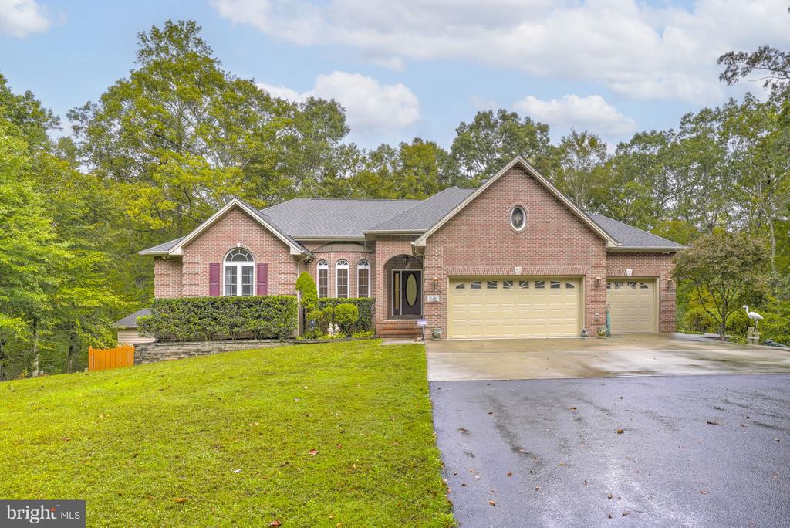
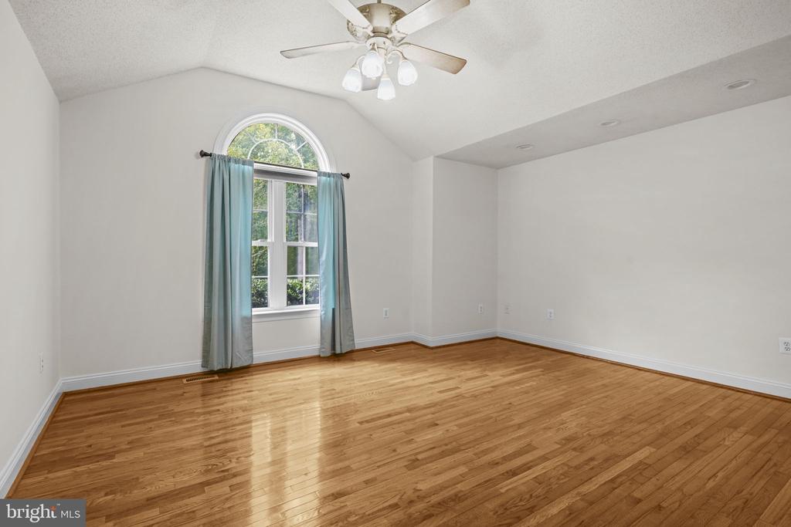
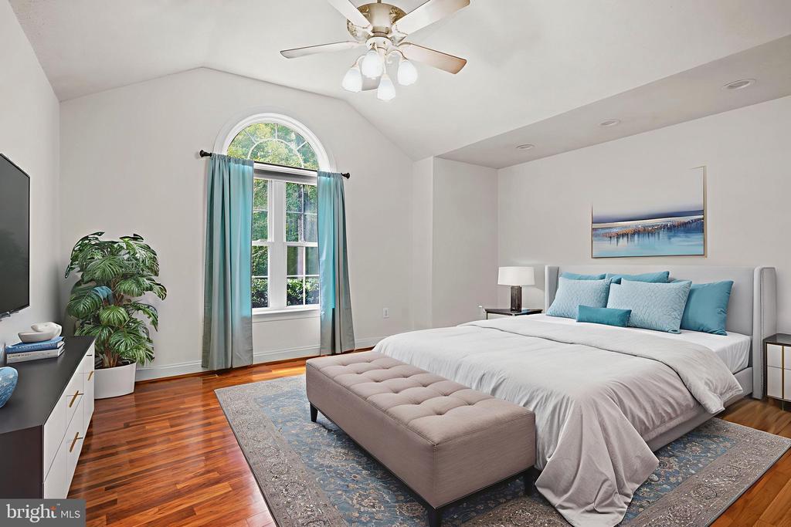
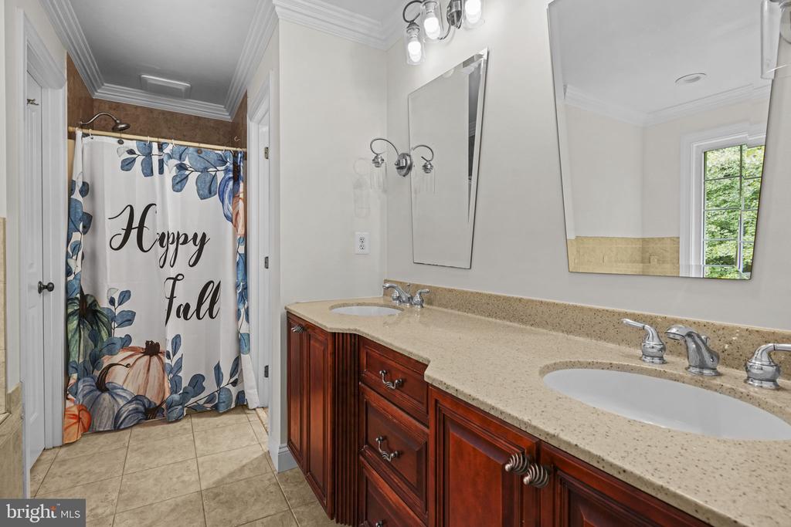
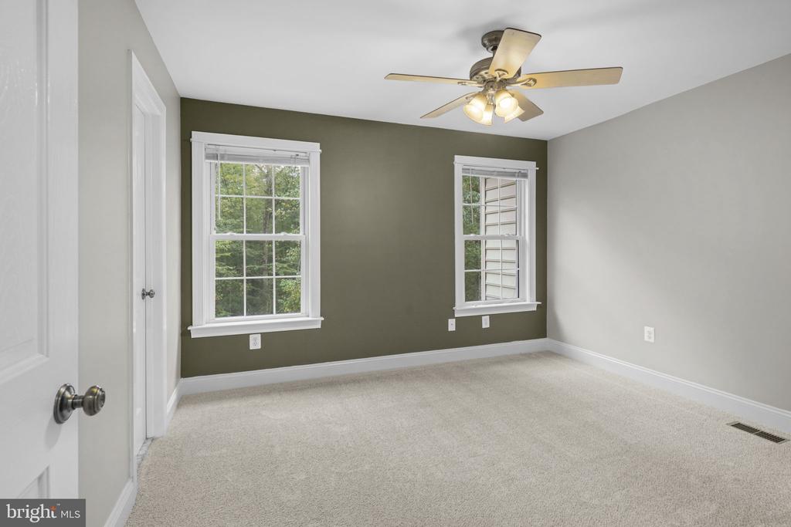
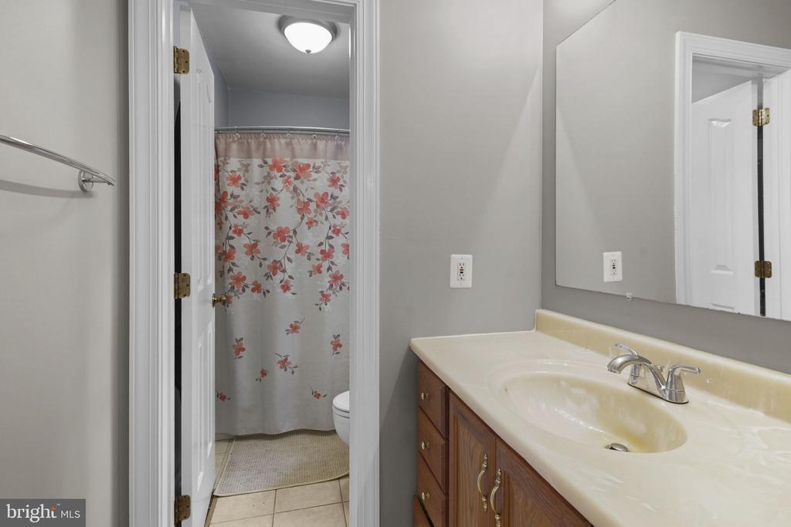
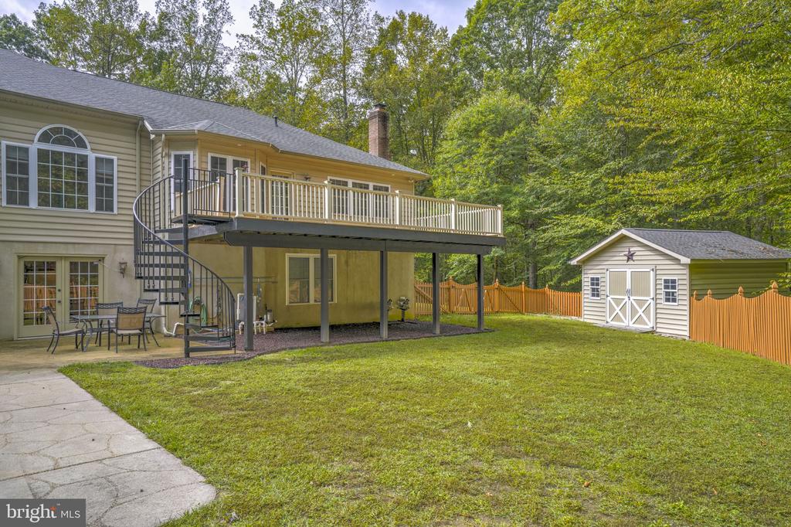
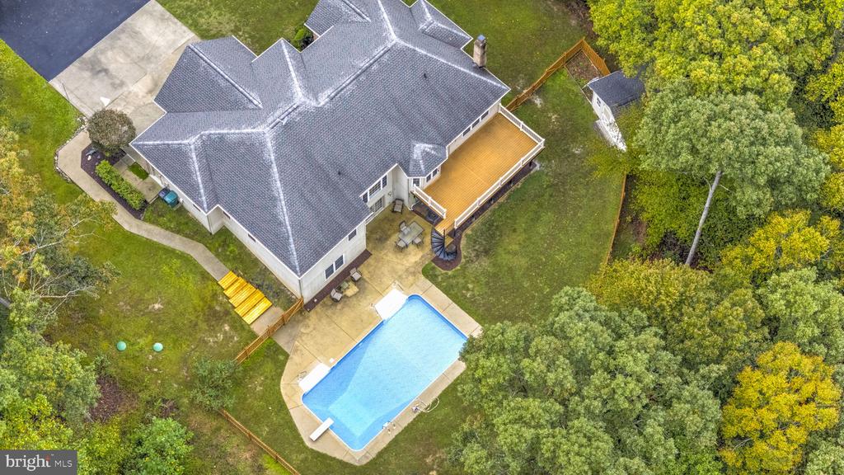
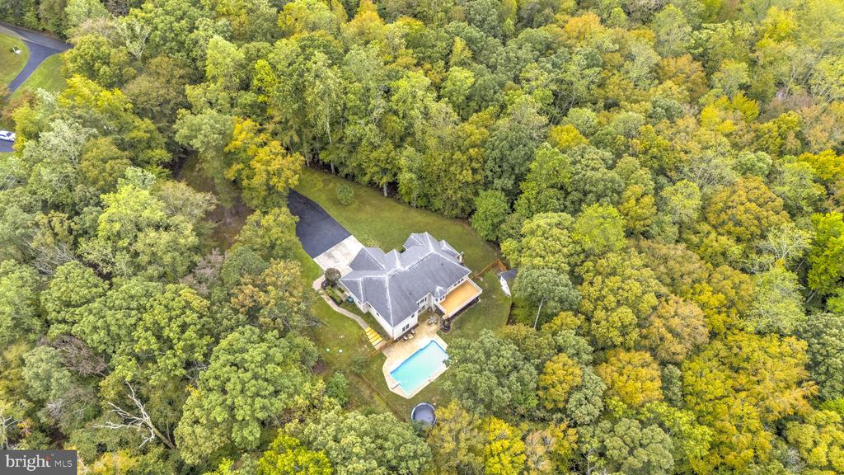
Welcome to your private retreat! This stunning 5-bedroom, 3.5-bath brick-front rambler sits on 3.25 beautifully maintained acres, offering the perfect blend of space, comfort, and luxury indoor/outdoor living.

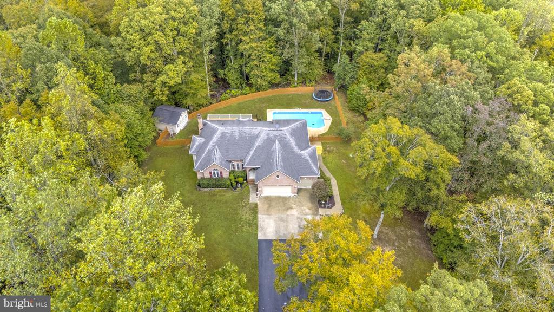
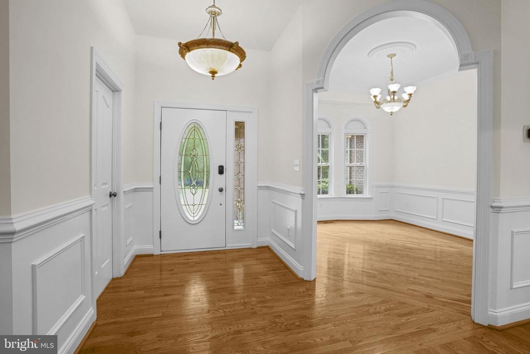
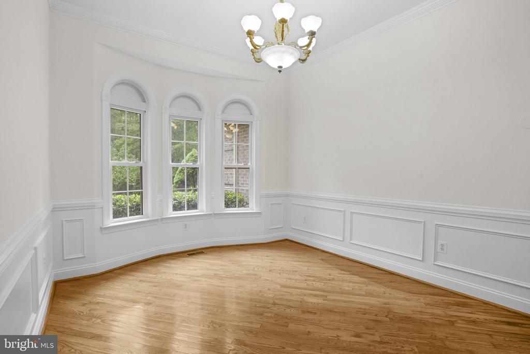
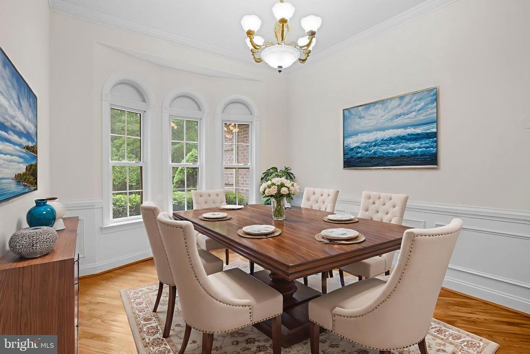
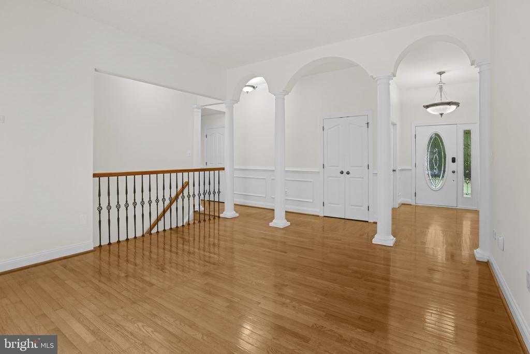
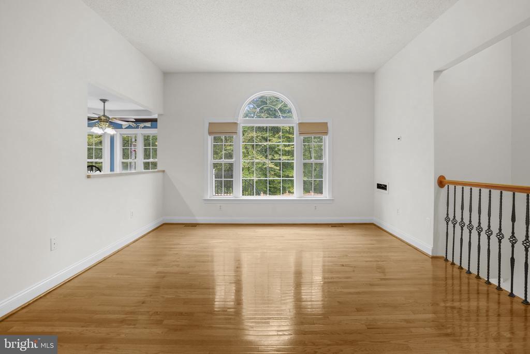
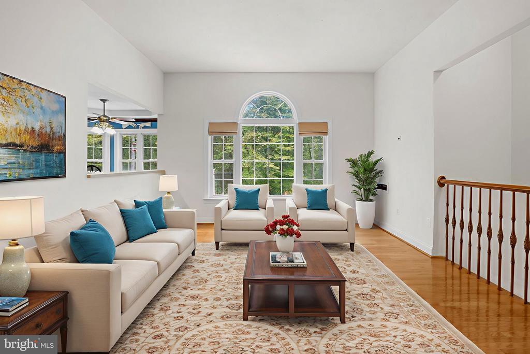
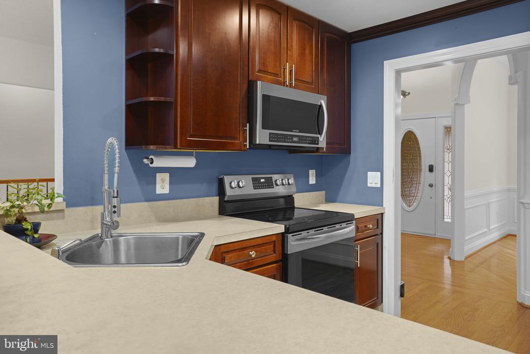
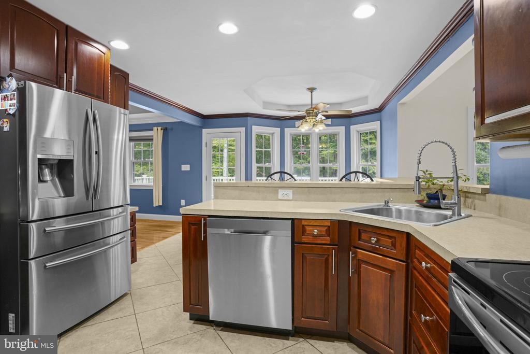
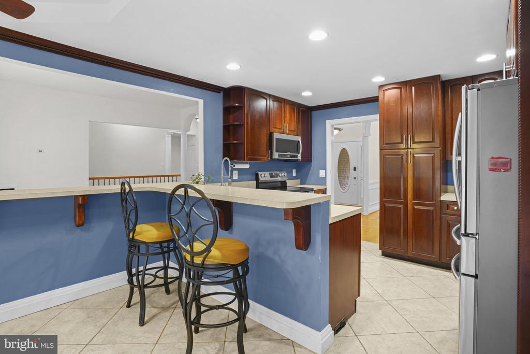
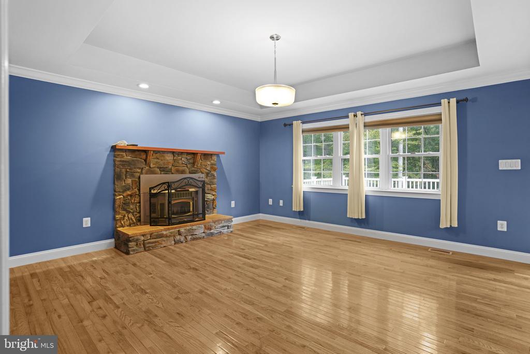
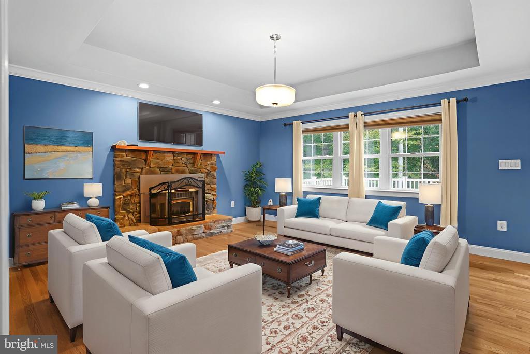
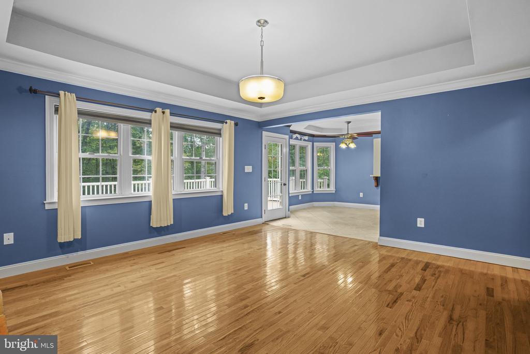
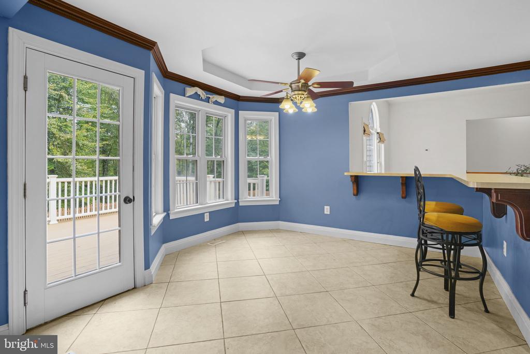
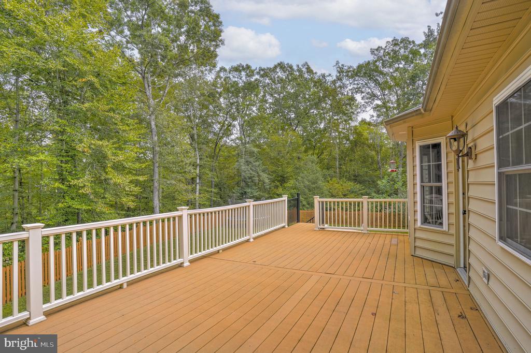
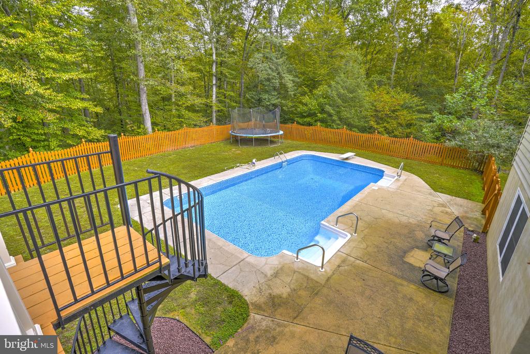
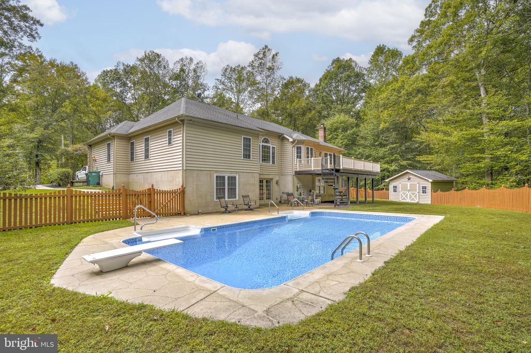
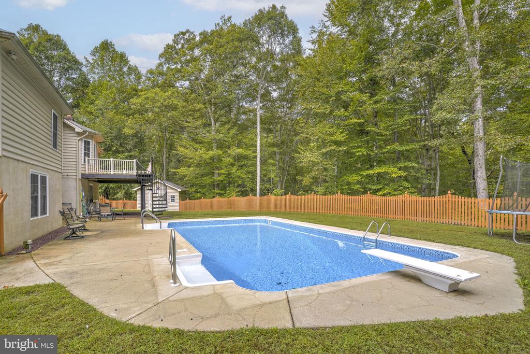
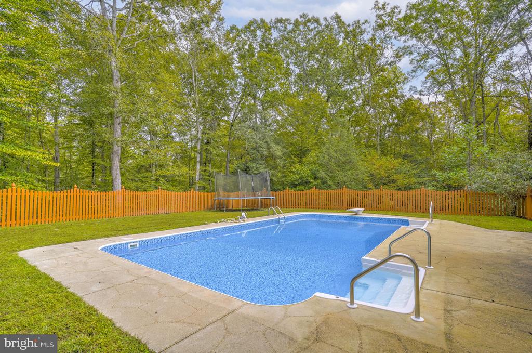
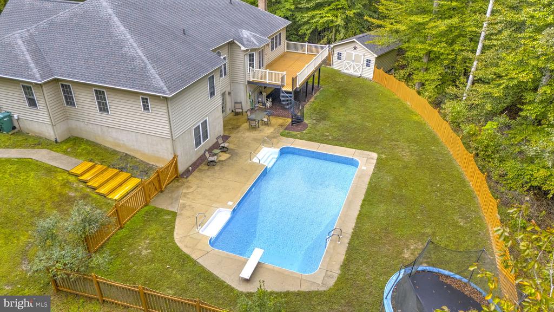
Step inside to find gleaming hardwood floors throughout the entire main living area, complemented by large windows that flood the home with natural light. The home features an eat-in kitchen with access to the upper-level deck--ideal for morning coffee or evening gatherings--overlooking the fenced-in backyard and in-ground pool. Perfect for holiday entertaining, the layout includes a formal dining room and an expansive living space that seamlessly flows to the outdoors.

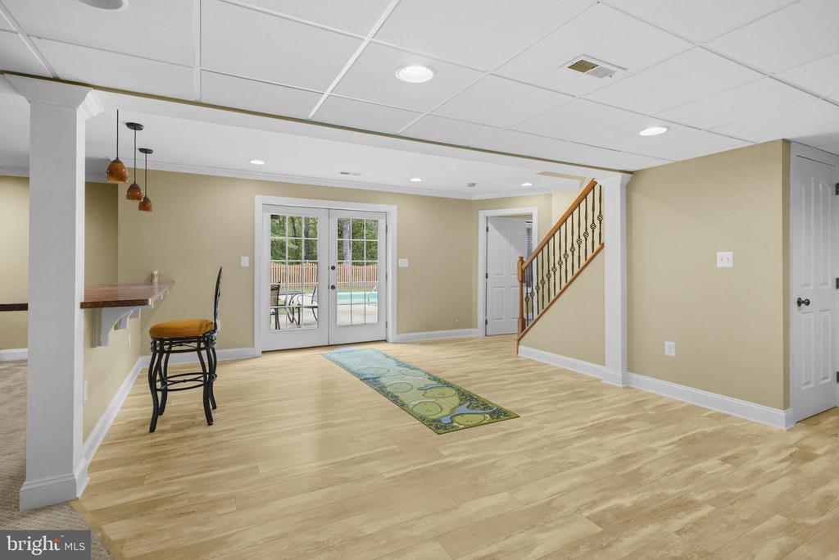
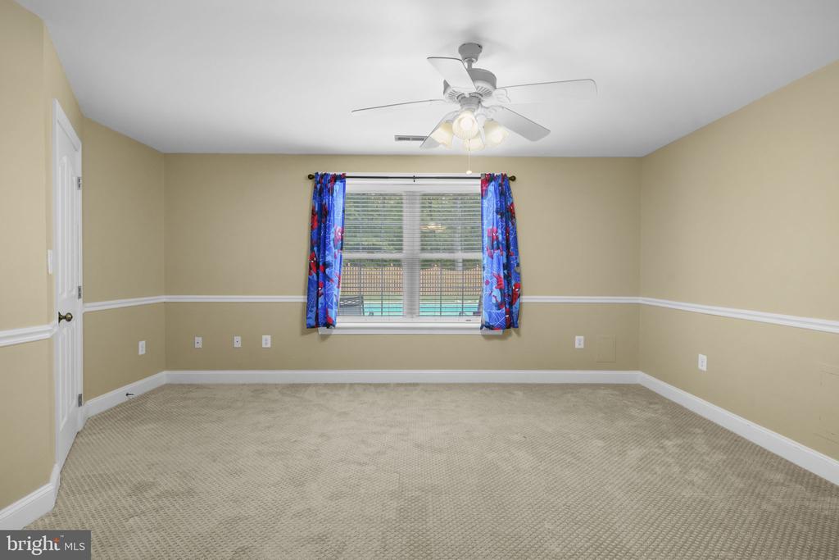
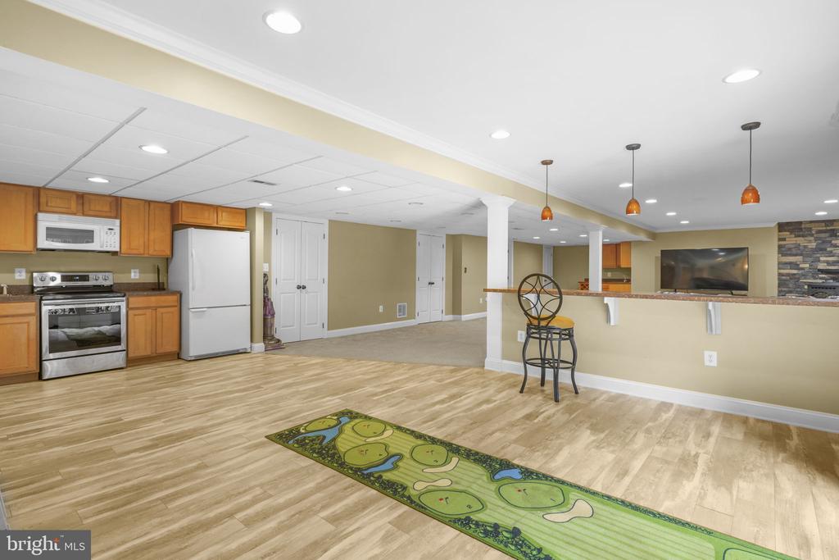
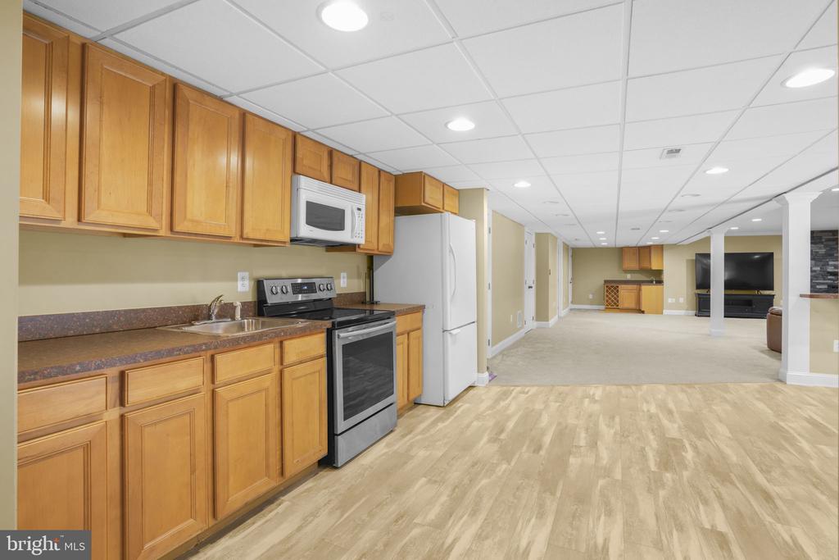
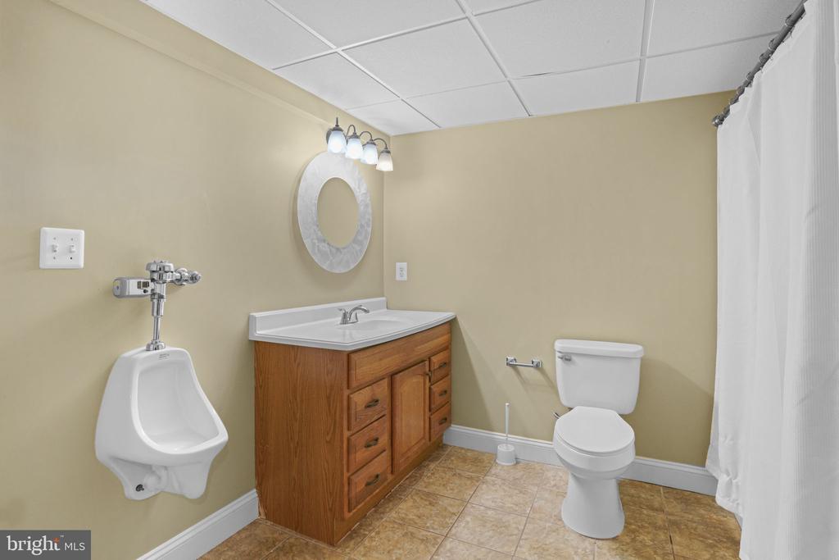
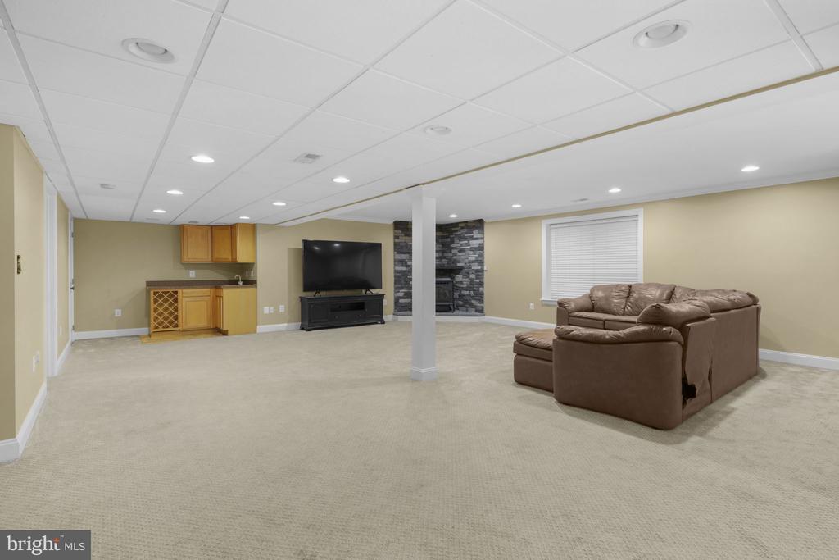
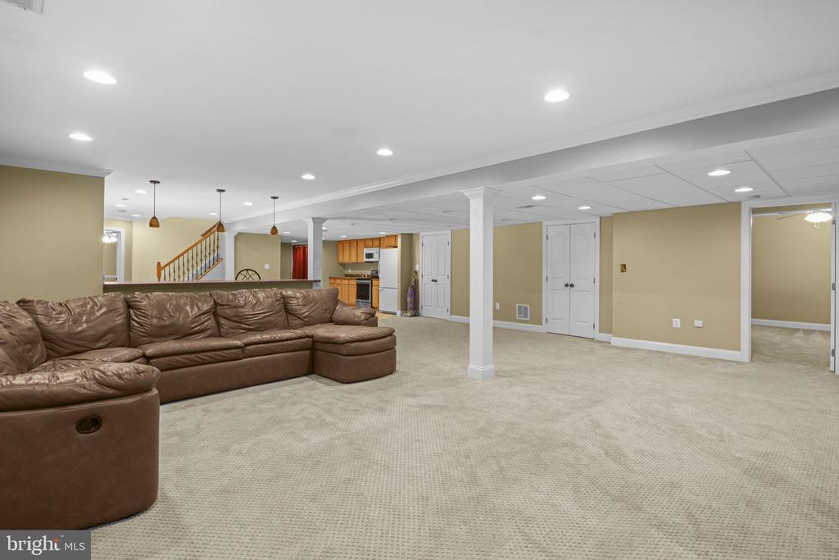
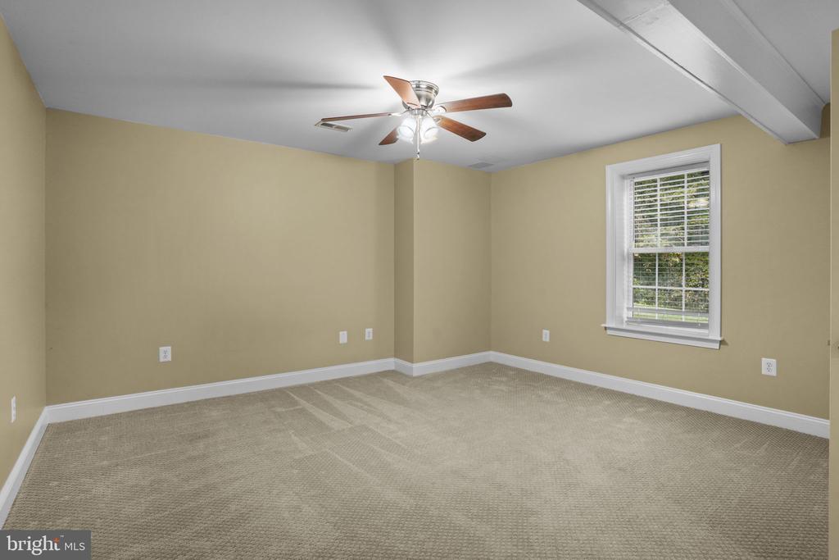
The fully finished walk-out basement is a true entertainer's dream, boasting a second full kitchen, a wet bar, generous living space, and additional bedrooms--perfect for guests or multi-generational living.

Outside, enjoy the oversized shed for all your storage or hobby needs, and relax by the pool in complete privacy. The oversized 2-car garage offers interior access plus a side entrance, adding to the home's functionality.

Whether you're hosting holiday gatherings or looking for peaceful everyday living, this home offers it all--space, style, and a fantastic layout both inside and out. Don't miss your chance to own this exceptional property!

5
beds

4
baths

2,169 Sq.Ft. LIVING AREA

3.25 Acres lot

Mitchell Seifert

Mitchell Seifert

Features & Amenities

Interior

  • total bedrooms5
  • Total bathrooms4
  • full bathrooms3
  • half bathroom1
  • APPLIANCES Electric Water Heater

Area & Lot

  • Status Sold
  • Date Sold February 27, 2026
  • Living Area2,169 Sq.Ft.
  • Total Area4,314 Sq.Ft.
  • Lot Area3.25 Acres
  • MLS® IDMDSM2028724
  • TypeResidential
  • YEAR BUILT2002
  • NeighborhoodMechanicsville
  • Architecture StylesRanch/Rambler
  • View DescriptionTrees/Woods
  • School DistrictST. MARY'S COUNTY PUBLIC SCHOOLS

Exterior

  • STORIES2
  • Garage Space3.0
  • water SourceWell
  • PoolPrivate
  • parkingGarage Door Opener, Garage, Driveway, Inside Entrance, Attached
  • HEAT TYPEElectric, Heat Pump
  • AIR CONDITIONINGHeat Pump, Ceiling Fan(s), Electric
  • sewerSeptic Tank
  • SubstructureConcrete Perimeter

Financial

  • Sales Price$705,000
  • Real Estate Tax $4,563/yr
  • Zoning RPD

Mechanicsville

Explore

Work With Us

With a client-first approach, skilled negotiation, and deep local knowledge, The Seifert Group is committed to helping you achieve exceptional results.

Follow Me on Instagram