Leave a Message

Thank you for your message. We will be in touch with you shortly.

1111 WILDWOOD LANE
1111 WILDWOOD LANE
1111 WILDWOOD LANE
1111 WILDWOOD LANE
1111 WILDWOOD LANE
1111 WILDWOOD LANE
1111 WILDWOOD LANE
1111 WILDWOOD LANE
1111 WILDWOOD LANE
1111 WILDWOOD LANE
1111 WILDWOOD LANE
1111 WILDWOOD LANE
1111 WILDWOOD LANE
1111 WILDWOOD LANE
1111 WILDWOOD LANE
1111 WILDWOOD LANE
1111 WILDWOOD LANE
1111 WILDWOOD LANE
1111 WILDWOOD LANE
1111 WILDWOOD LANE
1111 WILDWOOD LANE
1111 WILDWOOD LANE
SEE ALL PHOTOS
1111 WILDWOOD LANE
1111 WILDWOOD LANE
1111 WILDWOOD LANE
1111 WILDWOOD LANE
1111 WILDWOOD LANE
1111 WILDWOOD LANE
1111 WILDWOOD LANE
1111 WILDWOOD LANE
1111 WILDWOOD LANE
1111 WILDWOOD LANE
1111 WILDWOOD LANE
1111 WILDWOOD LANE
1111 WILDWOOD LANE
1111 WILDWOOD LANE
1111 WILDWOOD LANE
1111 WILDWOOD LANE
1111 WILDWOOD LANE
1111 WILDWOOD LANE
1111 WILDWOOD LANE
1111 WILDWOOD LANE
1111 WILDWOOD LANE
1111 WILDWOOD LANE
Courtesy of RE/MAX One
Sold

1111 WILDWOOD LANE

1111 WILDWOOD LANE, CHURCHTON, MD 20733

$395,000
Affordable Elegance by the Bay!

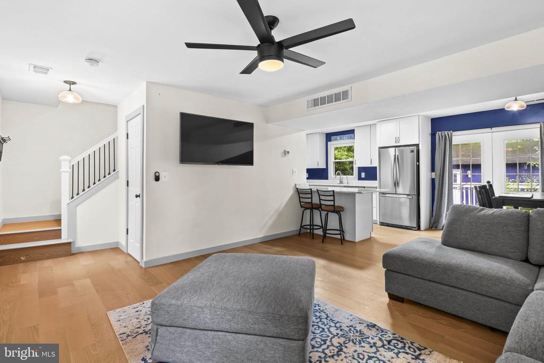
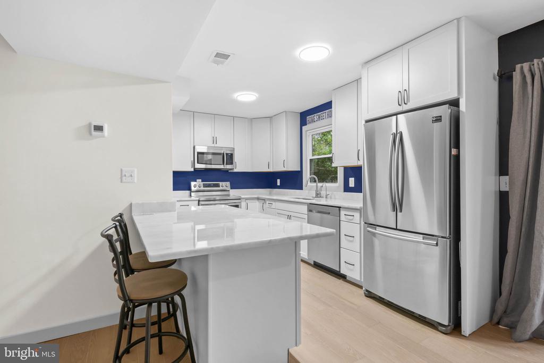
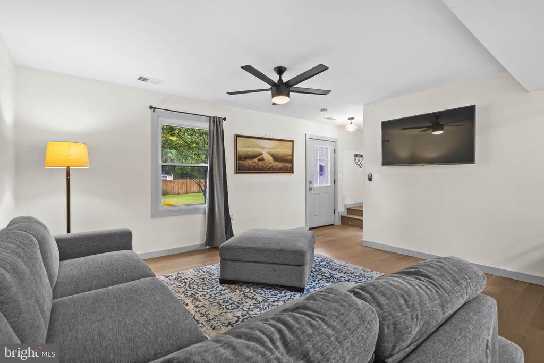
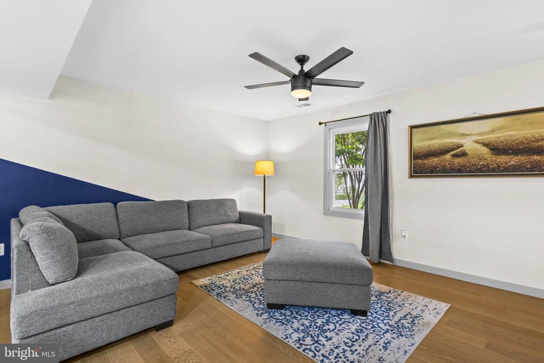
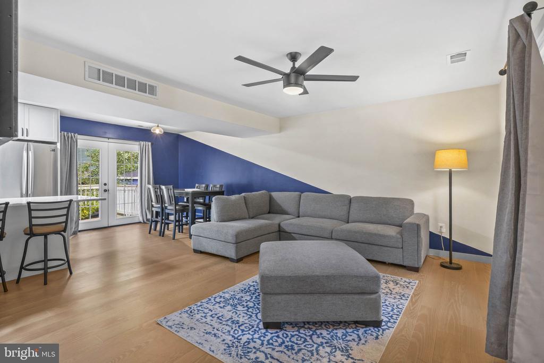
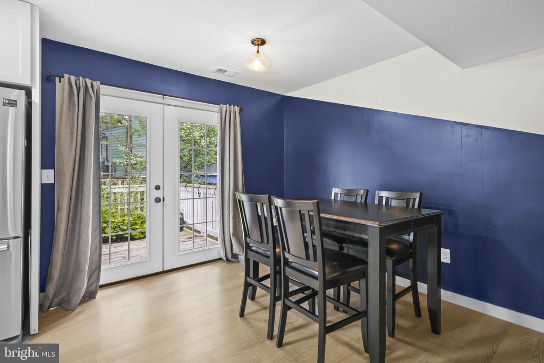
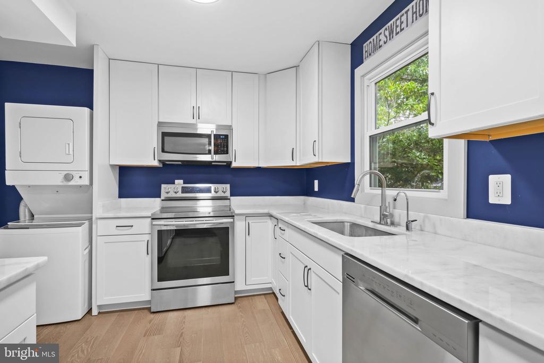
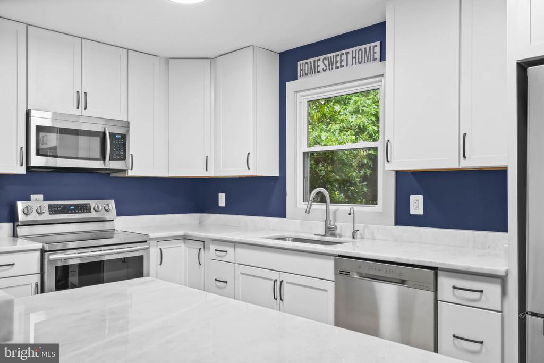
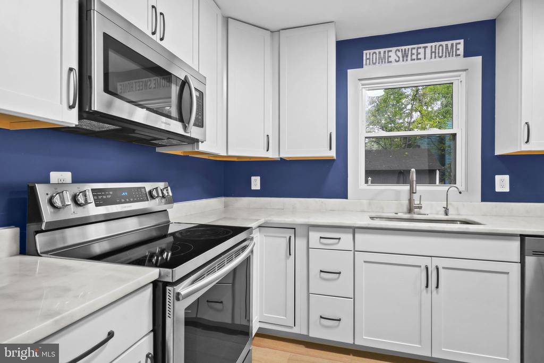
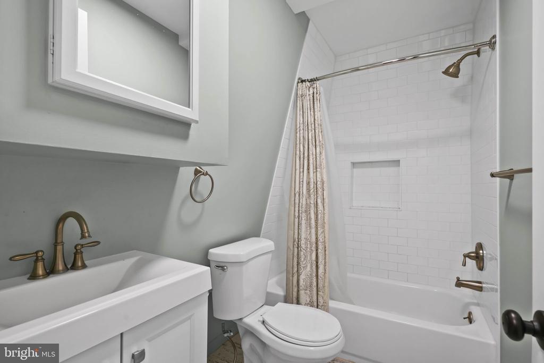
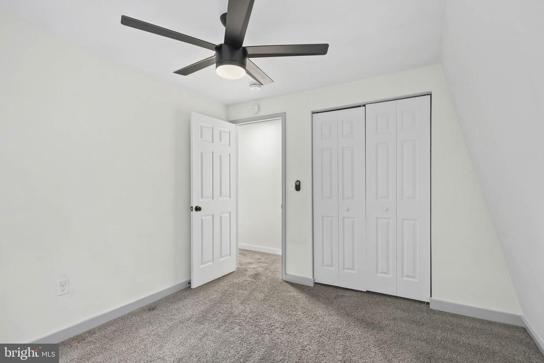
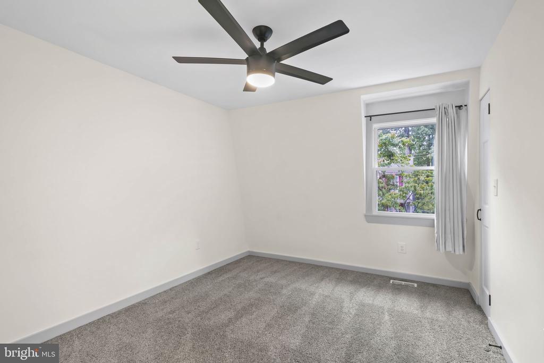
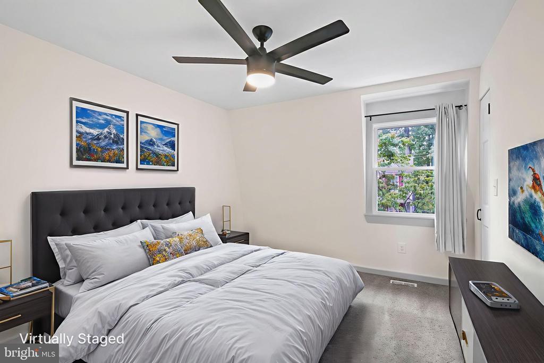
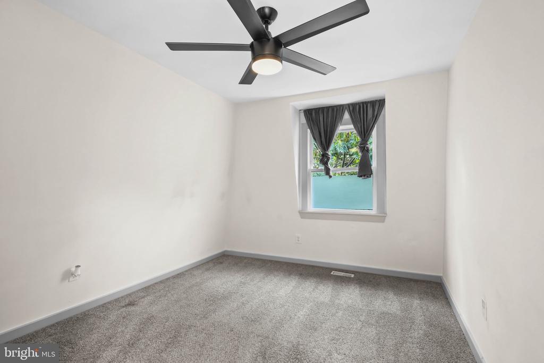
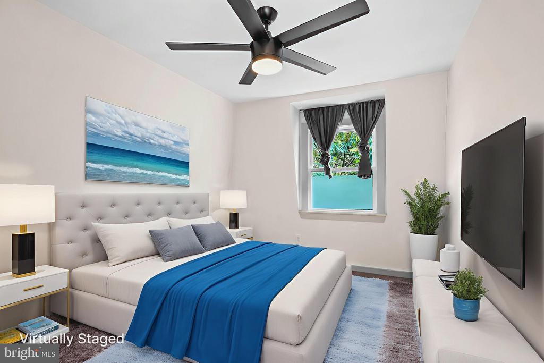
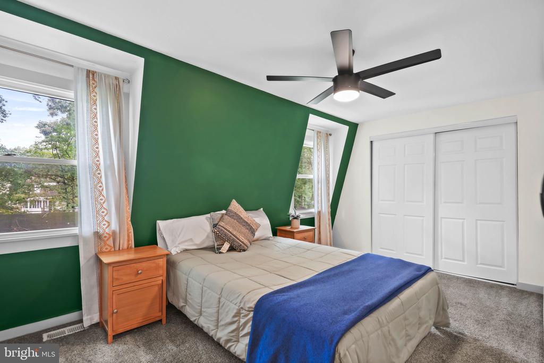
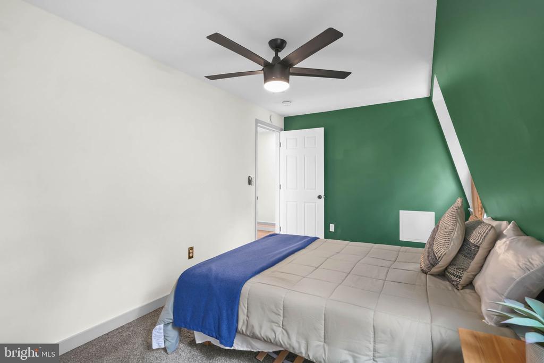
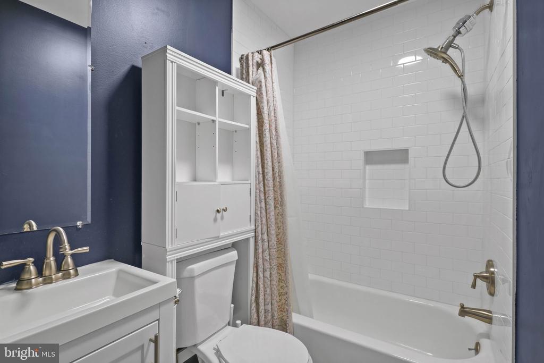
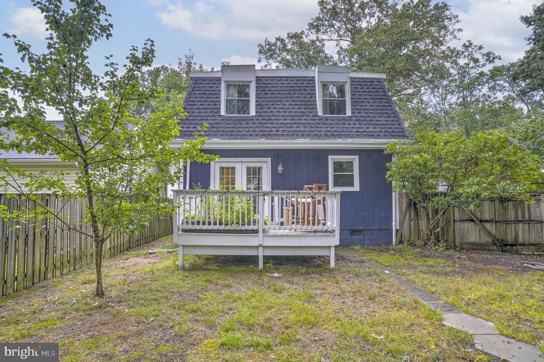
Welcome to a home that perfectly balances charm, style, and coastal living. With its vibrant nautical blue exterior, this residence immediately captures the essence of the Chesapeake Bay lifestyle. Step inside to discover a thoughtfully designed interior, where each room features hand-selected designer finishes and a palette inspired by the sea. The traditional yet open layout creates a seamless flow throughout the home, maximizing both space and comfort. At the heart of the home, the stunning kitchen is a true showpiece. White stone countertops, shaker-style cabinetry, and a chef's island come together to create a space that's as functional as it is beautiful--ideal for everyday living or entertaining. Soft, natural light fills the home, highlighting custom lighting fixtures and spa-inspired bathrooms that evoke the feel of a luxury retreat. Just steps from your front door, you'll find the community pier and breathtaking panoramic views of the Chesapeake Bay--your gateway to waterfront serenity.

3
beds

2
baths

1,252 Sq.Ft. LIVING AREA

4,300 Sq.Ft. lot

Mitchell Seifert

Mitchell Seifert

Features & Amenities

Interior

  • total bedrooms3
  • Total bathrooms2
  • full bathrooms2

Area & Lot

  • Status Sold
  • Date Sold September 29, 2025
  • Living Area1,252 Sq.Ft.
  • Lot Area4,300 Sq.Ft.
  • MLS® IDMDAA2124114
  • TypeResidential
  • YEAR BUILT1979
  • Architecture StylesDutch, Colonial
  • High SchoolSOUTHERN

Exterior

  • STORIES2
  • water SourceWell
  • utilitiesCable TV Available
  • parkingDriveway
  • HEAT TYPEHeat Pump(s)
  • AIR CONDITIONINGCentral A/C
  • sewerPublic Sewer
  • SubstructureCrawl Space
  • Disability FeaturesNone
  • HOA AmenitiesBoat Dock/Slip, Pier/Dock, Water/Lake Privileges

Financial

  • Sales Price$395,000
  • Real Estate Tax $3,373/yr
  • Zoning R5

Work With Us

With a client-first approach, skilled negotiation, and deep local knowledge, The Seifert Group is committed to helping you achieve exceptional results.

Follow Me on Instagram